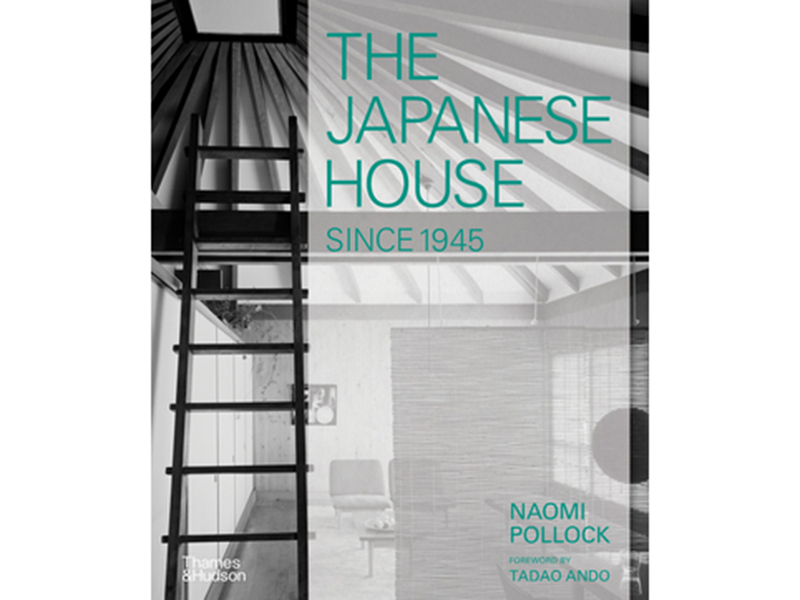
Since 1945, the Japanese house has been more than a place to sleep, cook, misplace keys, and wonder why the storage closet is already full. It has been a laboratory for rebuilding society, testing new materials, rethinking family life, and asking one surprisingly complicated question: what does “home” mean when the ground under your culture, economy, and cities keeps shifting?
Postwar Japanese residential architecture grew out of ruins, shortages, rapid urbanization, and a national appetite for reinvention. From compact wooden houses built during the difficult years after World War II to concrete urban sanctuaries, modular Metabolist experiments, transparent minimalist homes, and socially conscious disaster-relief dwellings, the Japanese house since 1945 tells a story of resilience with excellent spatial manners.
Unlike many Western houses, which often aim to be permanent family monuments, the modern Japanese house has frequently embraced change, impermanence, and experimentation. That does not mean Japanese architects are casual about design. Quite the opposite. They can turn a narrow city lot into a poem, a concrete wall into a meditation device, and a courtyard into a tiny private universe. The result is a body of residential architecture that feels both deeply practical and slightly magical.
Postwar Beginnings: Housing After Devastation
In 1945, Japan faced an urgent housing crisis. Cities had been damaged by bombing, materials were scarce, and millions of people needed shelter. Early postwar homes often had to be economical, modest, and fast to build. Yet even under pressure, architects began to explore how a house could express a new democratic way of living.
Small timber homes from the late 1940s and 1950s reflected both necessity and ambition. They were often pared down, flexible, and efficient. This period was not about luxury kitchens large enough to host a cooking show. It was about creating dignity with limited means. The postwar Japanese house became a symbol of starting again, one tatami mat, beam, and sliding screen at a time.
Traditional ideas did not disappear. Elements such as the engawa, the transitional veranda-like space between indoors and outdoors, continued to influence design. So did the flexible room, the modular logic of tatami proportions, and the idea that emptiness is not wasted space but active space. In Japanese architecture, an empty room is not “missing furniture.” It is breathing.
The 1950s and 1960s: Tradition Meets Modernism
As Japan’s economy recovered, architects began combining modernist ideas with older Japanese spatial principles. Reinforced concrete, glass, steel, and prefabricated components entered the residential vocabulary. But these materials were often handled with a sensitivity inherited from wood construction: proportion, shadow, texture, and carefully framed views.
Kenzo Tange, one of Japan’s most influential postwar architects, helped connect Japanese tradition with international modernism. His work was more famous in civic and public architecture than in private houses, but his influence on postwar design culture was immense. He and his circle showed that Japan did not have to choose between modernity and memory. It could make them share a room, preferably one with beautiful indirect light.
Kikutake’s Sky House and the Dream of Adaptability
Kiyonori Kikutake’s Sky House, completed in 1958 in Tokyo, remains one of the great examples of postwar residential experimentation. Raised on four concrete columns, the house proposed a flexible open living platform that could adapt over time. It was not just a home; it was a domestic manifesto with better views.
The Sky House suggested that a residence could grow, change, and respond to family life instead of freezing it in place. That idea would become central to the Metabolist movement, which imagined buildings and cities as living organisms. In other words, Japanese architects were thinking about plug-in architecture decades before most people figured out how to plug in a phone charger on the first try.
Metabolism: Houses, Capsules, and Cities That Wanted to Grow
The Metabolist movement emerged around 1960, when architects such as Kiyonori Kikutake, Kisho Kurokawa, Fumihiko Maki, and others proposed a radical vision for Japan’s urban future. Their ideas responded to rapid population growth, technological optimism, and the pressure of dense cities. They imagined architecture as modular, replaceable, and capable of renewal.
Although Metabolism is often associated with megastructures and urban plans, its ideas also affected the way people thought about housing. The home could be a cell in a larger organism, a unit that might be replaced, updated, or rearranged. The most famous built example was Kisho Kurokawa’s Nakagin Capsule Tower, completed in 1972. It was not a traditional house, but its compact capsules helped define a new conversation about minimum living, mobility, and urban individuality.
Nakagin’s capsules were designed for single occupants in Tokyo’s fast-moving business world. Each unit was tiny, efficient, and futuristic. The building later became famous partly because its intended system of capsule replacement never really worked as planned. That is the danger of designing the future: the future sometimes forgets to read the maintenance manual.
Kazuo Shinohara: The House as Art
Kazuo Shinohara shifted the conversation in another direction. Instead of treating the house only as a functional machine or urban module, he argued that a house could be a work of art. His residential projects from the 1960s onward explored abstraction, geometry, symbolism, and emotional intensity.
Shinohara’s House in White, completed in 1966, is one of the clearest examples of his approach. It uses a simple cubic volume and a central column to create an interior that feels both calm and charged. The space is restrained, but not empty. It is quiet in the way a thundercloud is quiet before it gets dramatic.
His work influenced generations of Japanese architects by proving that domestic architecture could carry philosophical weight. A house did not need to be large to be intellectually ambitious. It could be tiny and still stare down the entire history of architecture like a polite but very serious cat.
Tadao Ando: Concrete, Light, and the Drama of Daily Life
By the 1970s, Tadao Ando brought a powerful new language to Japanese residential architecture. His Row House in Sumiyoshi, completed in Osaka in 1976, is famous for its raw concrete walls and central open courtyard. The house is narrow, severe, and deeply poetic. It also requires residents to cross an outdoor courtyard to move between rooms, which is charming until the weather decides to be a comedian.
Ando’s work uses concrete not as a cold industrial material but as a way to shape silence, light, and shadow. His houses often create protected inner worlds within dense urban environments. The outside city may be noisy and crowded, but inside an Ando house, a wall, a beam of light, and a patch of sky can feel like a complete spiritual toolkit.
His residential architecture helped define a global image of Japanese minimalism: disciplined, textured, and emotionally powerful. Yet it is important to remember that Ando’s minimalism is not about having fewer things for the sake of looking stylish. It is about focusing attention. The house edits life until the important details become visible.
Toyo Ito: Lightness, Grief, and the Fluid Home
Toyo Ito’s houses introduced another layer of sensitivity. His White U house, designed in the 1970s for his widowed sister and her children, is often discussed as a house shaped by grief and healing. Its enclosed, curved plan created a protected interior world, showing how architecture can respond to emotional life, not just square footage.
Later, Ito’s Silver Hut explored lightness, transparency, and a more open relationship between structure and daily living. His work moved away from rigid domestic boxes and toward fluid environments where boundaries soften. In Ito’s architecture, a house can feel less like a container and more like weather: shifting, layered, and alive.
This is one of the most important lessons of the Japanese house since 1945. The best examples do not simply solve practical problems. They give form to states of mind: privacy, grief, play, retreat, togetherness, independence, and the strange joy of watching sunlight crawl across a wall while pretending you are not procrastinating.
Small Lots, Big Ideas: The Urban Japanese House
Japanese cities, especially Tokyo, created a unique environment for residential innovation. Land is expensive, plots are often small or irregular, and buildings may be replaced more frequently than in many Western countries. Instead of seeing these constraints as creative disasters, Japanese architects turned them into opportunities.
The narrow house, the courtyard house, the split-level house, the windowless house, and the house filled with carefully controlled light all became part of the postwar Japanese design vocabulary. Architects learned to make privacy without isolation, openness without exposure, and beauty without extra space. It is architectural judo: using the force of constraints to produce elegance.
Ryue Nishizawa’s Moriyama House, completed in Tokyo in the early 2000s, offers a striking example. Rather than one solid building, it breaks domestic life into multiple small volumes arranged across a site. The result feels like a tiny village: private, social, urban, and strangely casual. It challenges the idea that a house must be one object with one front door and one predictable personality.
SANAA and the Softening of Boundaries
Kazuyo Sejima and Ryue Nishizawa, working together as SANAA and separately in their own practices, pushed Japanese residential architecture toward lightness, transparency, and delicate spatial relationships. Their houses often blur distinctions between room and garden, private and shared, building and atmosphere.
This approach reflects a broader trend in contemporary Japanese housing: the house is no longer simply a protected box. It can be a field of relationships. It can encourage gentle contact with neighbors, weather, plants, and changing light. It can also make you very aware of whether you remembered to tidy up, because transparency is beautiful but not always forgiving.
Shigeru Ban and the Social Responsibility of Housing
Another major figure in postwar Japanese architecture is Shigeru Ban, widely known for his work with paper tubes, recyclable materials, and disaster-relief structures. While not limited to houses, his work expands the meaning of domestic architecture by asking how shelter can be humane, affordable, and quickly assembled in moments of crisis.
After earthquakes, tsunamis, and other disasters, temporary housing often risks becoming cold, anonymous, and demoralizing. Ban’s projects show that emergency shelter can still respect privacy, dignity, and community. In this sense, the Japanese house since 1945 is not only about beautiful private residences. It is also about the ethics of shelter.
Why Japanese Houses Are Often Rebuilt
One of the most surprising facts for many readers is that houses in Japan are often replaced after relatively short lifespans compared with homes in the United States or Europe. Economic systems, building codes, earthquake concerns, land value, inheritance patterns, and cultural attitudes toward renewal all contribute to this “scrap and build” environment.
This has a complicated impact. On one hand, it encourages experimentation. Architects can design bold houses knowing that buildings are not always expected to last for centuries. On the other hand, it creates sustainability concerns and leads to the loss of important modern houses. Some masterpieces survive mostly in photographs, drawings, and architectural memory.
That tension makes Japanese residential architecture especially fascinating. It is both permanent and temporary, precious and replaceable, practical and poetic. A house may disappear physically, yet its ideas can keep traveling around the world like an architectural ghost with excellent taste.
Key Design Themes in the Japanese House Since 1945
1. Flexibility
Flexible space has deep roots in traditional Japanese homes, where sliding partitions and tatami-based rooms allowed multiple uses. Postwar architects reinterpreted this flexibility through open plans, movable elements, modular systems, and adaptable structures.
2. Inside-Outside Connection
Gardens, courtyards, terraces, and framed views remain central. Even in dense cities, Japanese houses often create a controlled relationship with nature. A single tree, a strip of sky, or a small patch of moss can carry the emotional weight of an entire landscape.
3. Compact Living
Small spaces are not treated as failures. They are treated as design challenges. Japanese architects have repeatedly shown that compact homes can feel generous when light, storage, circulation, and proportion are handled intelligently.
4. Material Honesty
Wood, concrete, steel, glass, paper, and earth are often used in ways that reveal texture and construction logic. Materials are not merely decorative. They help create atmosphere, memory, and rhythm.
5. Urban Privacy
Many Japanese houses face crowded streets or neighboring buildings. Architects respond with blank exterior walls, inner courtyards, skylights, layered screens, and indirect openings. Privacy becomes a design art, not just a curtain purchase.
Global Influence of the Japanese House
The Japanese house since 1945 has influenced architects, designers, and homeowners around the world. Its lessons appear in minimalist interiors, micro-apartments, modular housing, courtyard homes, and sustainable shelter design. But the global popularity of Japanese design sometimes reduces it to a mood board: pale wood, clean lines, one ceramic bowl, and the emotional confidence to own no clutter.
The real history is richer. Postwar Japanese houses are not simply “minimalist.” They are responses to trauma, density, family change, economic growth, technological ambition, environmental risk, and philosophical questions about impermanence. Their beauty comes from pressure. They are diamonds, but with better floor plans.
Experiences and Reflections: Living With the Ideas of the Japanese House Since 1945
To understand the Japanese house since 1945, it helps to imagine walking through several of its ideas rather than only studying them from a distance. The first experience is usually compression. You approach a narrow lot, perhaps squeezed between neighboring buildings, and you wonder how a serious home could possibly fit there. Then the door opens, and the architecture performs its first trick. Space stretches upward, light falls from a hidden opening, and a courtyard appears where you expected a wall. The house has not become larger; your perception has become sharper.
This is one of the great pleasures of modern Japanese residential design. It teaches you to notice thresholds. A step, a screen, a change in ceiling height, or a shift from concrete to wood can completely change the mood of a room. In many postwar Japanese houses, movement is not accidental. You do not simply go from kitchen to bedroom like a tired GPS dot. You pass through sequences: narrow to wide, dark to bright, public to private, heavy to light. The house choreographs ordinary life.
Another experience is the presence of silence. In an Ando-like concrete space, silence does not feel empty. It feels constructed. The wall is not just holding up a roof; it is holding back the city. A small courtyard becomes a private weather station. Rain, sunlight, and shadow are invited inside, but politely, as though they removed their shoes at the door.
In a Shinohara-inspired space, the experience may be more intellectual. You feel that the house is asking you a question, possibly before coffee, which is bold. Why is the column placed there? Why does the room feel both simple and strange? Why does a blank wall seem so expressive? These houses show that domestic architecture can be philosophical without becoming unlivable. The trick is balance. A home may be a work of art, but someone still has to find a place for the rice cooker.
In more contemporary houses influenced by SANAA or Nishizawa, the experience can feel lighter and more social. Boundaries soften. Small separate volumes create a sense of neighborhood within a single property. Gardens and rooms overlap. Privacy is not absolute; it is negotiated through distance, angle, glass, curtains, and daily habits. This reflects modern urban life, where people want both connection and retreat. Basically, we want neighbors, but not necessarily eye contact while eating cereal.
The Japanese house since 1945 also changes how one thinks about possessions. Many of these homes reward editing. They do not demand emptiness, but they do ask for intention. A cluttered room can still be human and warm, but in a carefully designed Japanese house, every object becomes more visible. The architecture whispers, “Are you sure you need seven novelty mugs?” It is not judgmental. It is just spatially persuasive.
Most importantly, these houses reveal that comfort is not always the same as convenience. A courtyard may require stepping outside. A compact room may require folding bedding away. A delicate interior may ask residents to live with awareness. But that awareness can be part of the pleasure. The house makes daily life more conscious. Opening a screen, watching light move, crossing a small garden, or sitting near a low window becomes a ritual. The home is not merely a machine for living; it is a teacher of attention.
Conclusion: A Small House With a Huge Story
The Japanese house since 1945 is one of the most inventive chapters in modern architecture. It began with urgent postwar need and grew into a global design conversation about flexibility, density, beauty, impermanence, and human dignity. From Kikutake’s elevated Sky House to Ando’s concrete courtyards, from Shinohara’s artistic intensity to Ito’s emotional fluidity, from SANAA’s transparency to Ban’s humanitarian shelters, Japanese residential architecture has repeatedly turned limitation into imagination.
What makes these houses so compelling is not just their appearance. It is their intelligence. They understand that a home must protect the body, but also shape memory, emotion, and attention. They prove that a house can be small without being mean, simple without being boring, and experimental without forgetting where the laundry goes.
In the end, the Japanese house since 1945 is not one style. It is a continuing conversation between tradition and technology, privacy and community, permanence and change. It reminds us that home is never just a building. It is a way of negotiating lifepreferably with good light, a thoughtful floor plan, and maybe one less novelty mug.
Note: This HTML body is prepared for web publishing, with source-style markers and unnecessary reference placeholders removed from the article content.