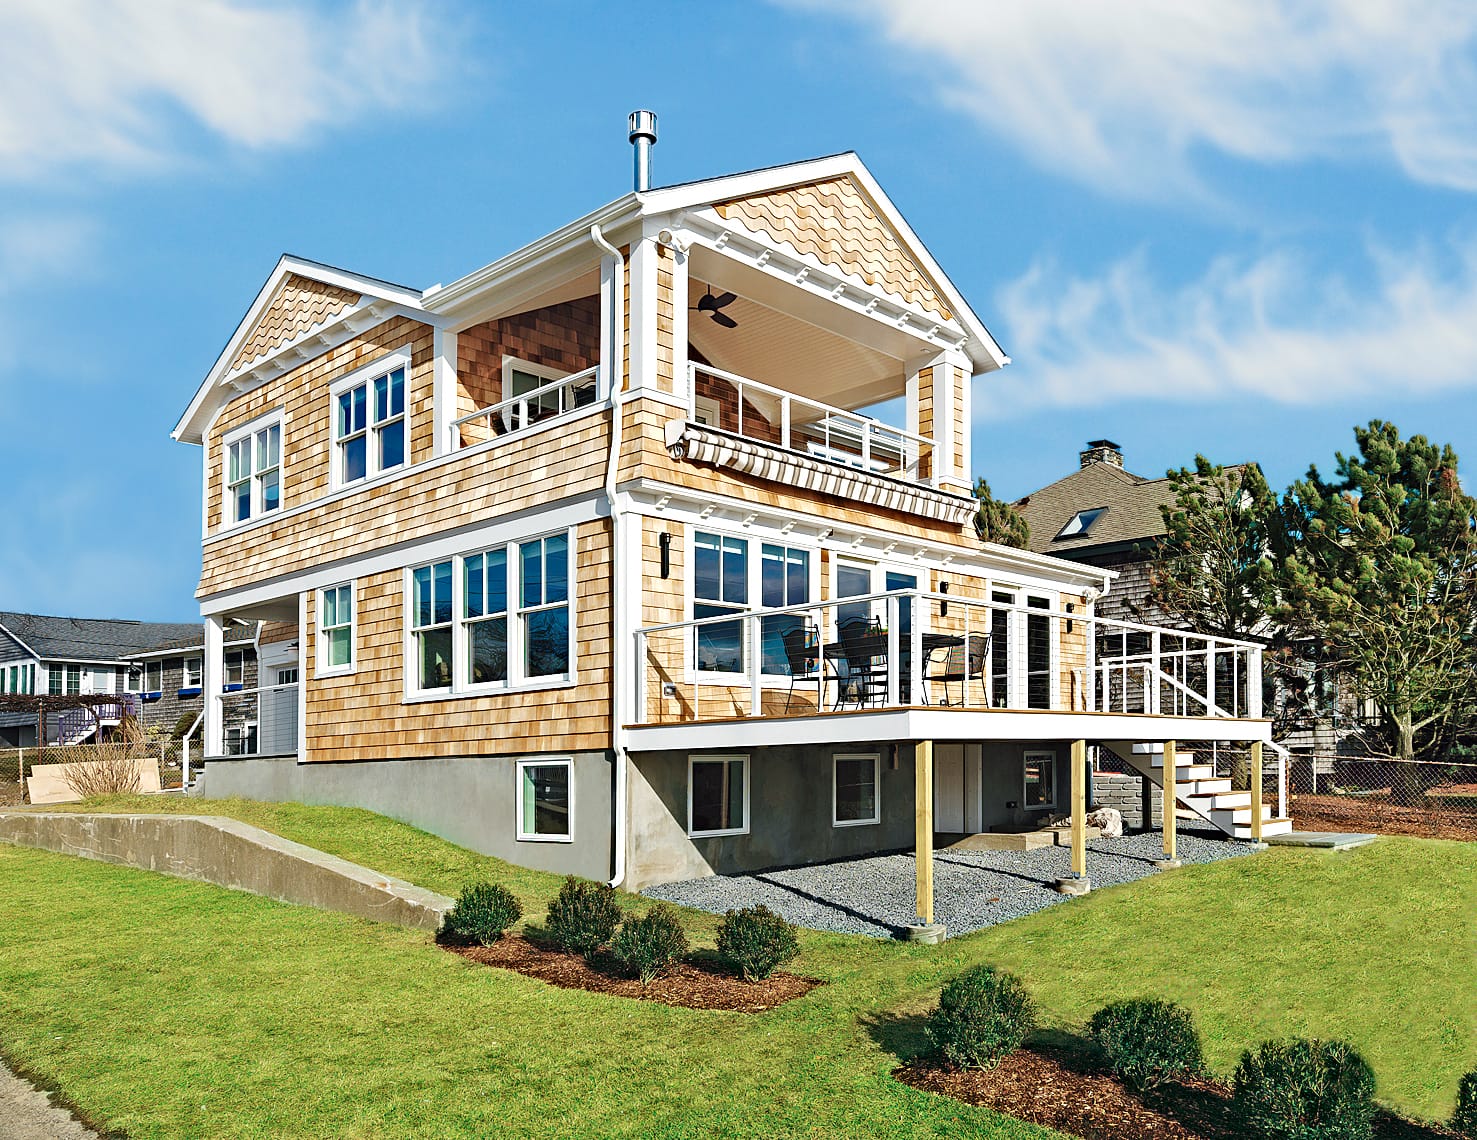
The Barrington Beach House is the kind of renovation story that makes old-house fans lean closer to the screen, squint at a questionable 1970s addition, and whisper, “Oh yes, this one needs help.” Featured on This Old House Season 33, the project followed the transformation of a 1925 seaside cottage in Barrington, Rhode Island, from a dark, patched-together beach house into a warm, practical, year-round family home with sweeping views of Narragansett Bay.
At first glance, the location did most of the bragging. The house sat near Barrington Beach, with the kind of waterfront scenery that makes even a grocery-store sandwich taste like vacation. But the structure itself had a more complicated personality. Originally built as a small seasonal Cape-style cottage, it had been altered over the decades with additions that did not exactly shake hands with one another. The rooms felt closed in, the kitchen was outdated, the flow was awkward, and the house needed better protection from coastal weather.
For homeowners Geoffrey Allen and Michelle Forcier, who had moved from Chicago to New England with their young daughter, the property was not just a pretty view. It was a chance to build a permanent home close to family. The goal was not to create a giant showpiece. The smarter mission was to make a modest beach house brighter, stronger, more comfortable, and more honest to its coastal setting.
What Made the Barrington Beach House Special?
The charm of the Barrington Beach House project came from its balance. It was small enough to feel relatable, but complicated enough to teach real renovation lessons. This was not a “paint the walls white and call it coastal” makeover. The team had to solve layout problems, update building systems, improve weather resistance, expand usable space, and bring back architectural character without overwhelming the original cottage.
A 1925 Cottage With a Big To-Do List
The house was roughly 1,500 to 1,600 square feet before renovation, depending on how the original project was described in various summaries. Either way, nobody was getting lost in the west wing. The structure began life as a seasonal cottage, which meant it was not originally designed for full-time modern living. Over time, 1950s and 1970s-era changes had created a muddled layout. Like many older beach houses, it had good bones in spirit but needed serious help in practice.
The old kitchen was narrow and disconnected from the rest of the first floor. Some rooms missed the opportunity to frame the water views. The second floor needed better bedroom and bathroom space. Mechanical systems were dated. The exterior needed materials that could handle salt air, wind-driven rain, and the occasional coastal tantrum from Mother Nature.
Why Location Was the Real Star
The Barrington Beach House overlooked Narragansett Bay, which gave the project its emotional center. Every design decision had to answer a simple question: does this help the house live better by the water? That meant opening sight lines, adding windows carefully, creating outdoor living space, and choosing finishes that felt beachy without slipping into seashell-overload territory.
The result was a remodel that respected the setting. Instead of fighting the landscape, the renovation invited it in. The house became brighter, airier, and more connected to the bay. That is one of the biggest lessons of the project: a coastal renovation should not just survive the location; it should celebrate it.
The Renovation Team Behind the Transformation
The project brought together familiar This Old House experts and local Rhode Island professionals. Host Kevin O’Connor, master carpenter Norm Abram, and plumbing and heating expert Richard Trethewey helped guide viewers through the job. Local architect Mary Brewster shaped the design, while builder Andy Tiplady led the construction work on site.
That local expertise mattered. Building near the water is not the same as building on a quiet inland street where the biggest weather drama is a squirrel judging your gutter maintenance. A coastal house needs smart flashing, durable siding, strong roof connections, carefully selected windows, moisture-aware insulation, and exterior details that can take abuse from salt, wind, rain, and sun.
Key Design Goals of the Barrington Beach House
The renovation centered on three major goals: open the interior, expand the livable space, and protect the home from the marine environment. Each goal worked with the others. More windows were not just about beauty; they had to perform. More space was not just about square footage; it had to improve family life. New exterior details were not just decoration; they had to hold up in harsh conditions.
Opening the First Floor
One of the most important changes was opening the first-floor layout. The old kitchen was dark and narrow, separated from the rest of the living space by a wall. The plan called for removing that barrier, adding structural support where needed, and replacing the closed-off arrangement with a more social kitchen and island.
This kind of change is common in old-house renovation, but it is rarely as simple as swinging a sledgehammer and looking heroic. Walls may carry loads. Stairs may block better circulation. Plumbing and wiring may be hiding in inconvenient places, probably smirking. In the Barrington Beach House, relocating the interior staircase and opening the kitchen helped create a more modern flow while making the water views part of daily life.
Adding Space Without Bullying the Cottage
The project included a modest expansion, including new second-floor space above the existing garage and additional room on the east side of the house. The new layout created a third bedroom, improved bathrooms, a master bath, and a covered porch or balcony facing the beach.
The best additions look as though they belong. That was important here because a beach cottage can lose its soul quickly if a remodel gets too ambitious. Add too much bulk and the house starts looking less like a charming coastal home and more like a hotel trying to remember its childhood. The Barrington approach kept the scale thoughtful while giving the family the space they needed.
Framing the View
Because the site offered beautiful Narragansett Bay views, the renovation made windows and outdoor space central to the design. New windows were chosen and installed with care, balancing the desire for scenery with the need to keep weather outside where it belongs. A second-story deck or covered balcony off the primary bedroom gave the homeowners a private place to enjoy the beach-facing view.
That is a design move worth remembering: not every square foot has to be indoors. In coastal homes, porches, decks, balconies, and mudrooms often work as transition zones between nature and shelter. They make a house feel bigger, more relaxed, and more useful.
Coastal Construction Lessons From the Project
The Barrington Beach House was not just a pretty before-and-after story. It was also a coastal construction case study. The home sat in a marine environment and faced wind, moisture, salt air, and storm exposure. During the renovation, the region even experienced Hurricane Irene after it had weakened into a tropical storm, offering an unplanned reminder that coastal homes need more than cute paint colors.
Wind, Rain, and the Importance of the Building Envelope
A beach house must be tight, durable, and well-detailed. The roof, siding, windows, doors, flashing, and insulation all work together as the building envelope. If one part fails, water will find the weakness. Water is patient. Water has no hobbies. Water will absolutely wait for a tiny gap and then make itself at home.
The Barrington project emphasized hurricane-nailed roofing, carefully selected windows, cedar shingles, and weather-resistant exterior detailing. These choices helped the home handle wind-driven rain and the coastal climate. The lesson for homeowners is clear: in a seaside renovation, the hidden details matter just as much as the visible finishes.
Materials That Make Sense Near the Water
The renovation used materials suited to coastal life, including cedar shingles and durable decking. One episode highlighted garapa, a Brazilian hardwood used for the deck with a hidden fastening system. Decorative exterior brackets made from polyurethane were also discussed as a practical alternative for certain trim conditions, especially where moisture and durability are concerns.
Inside, the project included red oak flooring, cherry kitchen elements, soapstone counters, tile, updated lighting, modern HVAC, improved insulation, and updated plumbing materials. The mix worked because it did not chase one-note “beach house” clichés. Instead, it combined warmth, durability, and practical performance.
The Kitchen: From Closed-In to Coastal Command Center
The kitchen became one of the most memorable parts of the Barrington Beach House renovation. Before the remodel, it had not been updated in decades and felt disconnected from the rest of the home. After the renovation, the kitchen became brighter, more open, and better suited for family life.
Cherry cabinetry and soapstone counters brought richness and texture. The island improved prep space and allowed the kitchen to connect with the living area. Removing the wall helped turn the room into a social hub. That matters because kitchens are no longer just places where dinner happens. They are homework stations, coffee labs, snack negotiation centers, and the place where guests gather even when you have carefully cleaned literally every other room.
Architectural Character: Small Details, Big Personality
One of the challenges with the house was that previous remodels had stripped away character. The renovation added personality through exterior shingles, trim, brackets, interior millwork, and carefully chosen finishes. The goal was not to make the home look artificially old, but to give it the kind of layered, regional charm that suits Rhode Island coastal architecture.
A particularly interesting detail was the decorative shingle work near the gable, where cedar shingles were cut into a wave pattern designed by the architect. That small gesture connected the house visually to its beach setting without shouting, “Look, I am nautical!” through a megaphone wrapped in rope.
Why the Barrington Beach House Still Inspires Homeowners
Years after the project aired, the Barrington Beach House still appeals to homeowners because it feels achievable in spirit. Most people may not have a TV crew, a waterfront property, or Norm Abram calmly appearing at the exact moment trim needs explaining. But the principles are widely useful.
First, design around what makes the property special. In Barrington, that meant the bay view. Second, fix the floor plan before obsessing over finishes. Third, use materials that suit the climate. Fourth, do not expand just for the sake of expansion. Finally, preserve charm where possible and add character where it has been lost.
Practical Ideas Homeowners Can Borrow
1. Let Natural Light Lead the Remodel
If a home feels dark, start by studying sight lines, window placement, wall divisions, and room connections. The Barrington Beach House proved that opening a floor plan can dramatically change how a modest home feels.
2. Create a Real Entry or Mudroom
Beach houses collect sand, wet towels, jackets, shoes, and mysterious pebbles that nobody admits bringing inside. A mudroom or practical entry keeps daily mess from invading the main living space.
3. Respect the Climate
In coastal areas, choose materials for performance, not just appearance. Siding, roofing, fasteners, windows, and decking should be selected with moisture, wind, and maintenance in mind.
4. Use Outdoor Rooms
Decks, porches, and balconies can make a small house live larger. The Barrington project used outdoor space to strengthen the home’s connection to the beach.
5. Keep the Scale Friendly
A thoughtful addition should improve the house without swallowing it. The Barrington Beach House remained cottage-like while gaining important modern function.
Experience Section: What Living With a Barrington Beach House Teaches You
Spending time in a home like the Barrington Beach House would teach a person quickly that coastal living is both peaceful and bossy. The peaceful part arrives first. Morning light over Narragansett Bay, gulls calling in the distance, and a breeze moving across the porch can make the day feel slower in the best possible way. Coffee tastes better near the water. Even toast seems to have upgraded itself.
Then the bossy part shows up. Sand sneaks indoors. Salt air leaves its calling card. Wind tests every latch, hinge, shingle, and piece of trim. A beach house asks for attention. Not dramatic attention, just steady care. You learn to rinse things, seal things, inspect things, and never ignore a small leak because small leaks near the coast can grow confidence very quickly.
The most enjoyable experience of a renovated coastal cottage is the way it changes daily routines. In a closed-off house, people tend to disappear into separate rooms. In an open, light-filled layout, the house gently pulls everyone together. Someone cooks at the island, someone reads near a window, someone wanders onto the deck, and suddenly the home feels less like a collection of rooms and more like one shared rhythm.
A well-planned beach house also teaches restraint. It is tempting to decorate every corner with anchors, shells, blue stripes, and signs that say “Beach” just in case visitors missed the giant body of water outside. The better approach is quieter. Let the view do the talking. Use natural textures, warm wood, clean trim, durable fabrics, and colors that support the landscape instead of competing with it.
The Barrington Beach House experience is also about practicality. A beautiful home that cannot handle wet shoes, stormy weather, family life, or maintenance is not truly successful. The best coastal homes are relaxed but not careless. They feel breezy, but they are built seriously. They welcome guests, but they also know where the towels go. They make room for sunsets and storage, which is basically adult poetry.
For homeowners dreaming of a similar project, the real lesson is to renovate for the life that will happen inside the house. Think about where coats land, where groceries enter, where kids drop beach gear, where guests gather, and where morning light feels best. A home becomes memorable when beauty and routine support each other. That is why the Barrington Beach House remains such a satisfying project: it did not simply become prettier. It became more livable, more durable, and more deeply connected to its place.
Conclusion
The Barrington Beach House shows how a modest seaside cottage can become a bright, resilient, year-round home without losing its coastal soul. Its success came from smart planning, local expertise, careful material choices, and a design that honored the view of Narragansett Bay. For anyone considering a Rhode Island beach house renovation, a Cape Cod-style cottage remodel, or any coastal home project, this renovation offers a clear reminder: charm is wonderful, but charm with good flashing, sturdy roofing, and a functional kitchen is even better.
Note: This article is written in original language for web publishing and synthesizes real project details with broader coastal renovation lessons. It avoids copied wording, source-link clutter, and unnecessary reference artifacts.