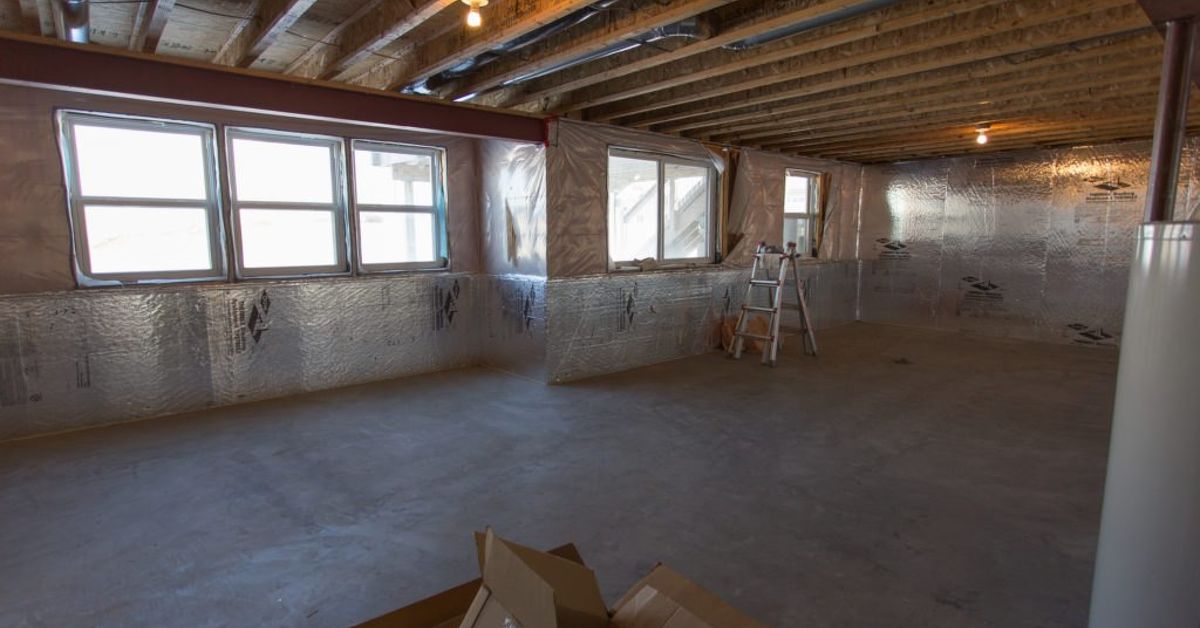
A neglected basement rarely introduces itself as future magazine material. It usually arrives wearing concrete floors, exposed pipes, suspicious stains, one lonely lightbulb, and a collection of cardboard boxes nobody has opened since the previous presidential administration.
Yet that same unfinished lower level can become one of the most comfortable and useful areas in a home. A thoughtful modern farmhouse basement renovation combines the warmth of natural materials with clean lines, practical storage, durable finishes, and enough lighting to make everyone forget they are technically underground.
This modern farmhouse basement before-and-after story explores how a cold, fragmented space can become a bright family retreat with a media room, game area, compact beverage station, flexible guest zone, and storage that does not announce itself with towers of plastic bins.
The Before: A Basement With Potential and Plumbing
Before renovation, imagine a typical 900-square-foot basement beneath a suburban American home. The ceiling joists are exposed. Ductwork crosses the room wherever it pleases. Bare concrete walls make the space feel colder than it really is, while a few undersized windows provide just enough daylight to confirm that, yes, the basement is still gloomy.
The stairs land in the middle of the room without creating a natural path. One corner contains the furnace, electrical panel, and water heater. Another has become a seasonal storage habitat populated by holiday decorations, paint cans, camping equipment, and a treadmill serving as an expensive clothing rack.
What Was Not Working
The biggest problem was not the lack of shiplap or a trendy black light fixture. It was the absence of a clear purpose. The basement was technically large, but mechanical equipment, support posts, random storage, and poor lighting divided it into awkward leftover spaces.
There were also practical concerns. The concrete floor felt cold. Air circulation was inconsistent. The foundation walls needed inspection for moisture, and the low ceiling made traditional decorative choices feel risky. Adding heavy beams, oversized pendants, and chunky furniture could have turned the basement into a very stylish cave.
The Renovation Goals
The homeowners wanted a family room comfortable enough for movie nights, a game table for children and adults, concealed storage, and a small bar area for snacks and drinks. They also wanted the lower level to feel connected to the rest of the house without copying every upstairs finish.
The design brief became simple: warm but not rustic, bright but not sterile, practical but not boring, and unmistakably farmhouse without looking like a barn-themed restaurant.
Planning the Modern Farmhouse Basement Transformation
A successful basement makeover begins behind the finished surfaces. Paint colors and throw pillows are much more entertaining than drainage, radon testing, insulation, and permits, but those less glamorous decisions determine whether the room remains attractive five years later.
Moisture Came Before Millwork
The foundation, slab, window wells, plumbing connections, gutters, grading, and downspouts were inspected before construction began. Minor cracks were evaluated, and exterior drainage was corrected where necessary. A basement that smells damp will not be rescued by a vanilla candle named “Country Morning.”
The renovation plan included materials appropriate for below-grade conditions. Instead of treating the basement like an ordinary upstairs room, the design used moisture-resistant assemblies, a suitable insulated subfloor, and flooring capable of tolerating changing humidity.
A radon test was also completed before walls and flooring concealed possible entry points. This step is especially important when an unfinished storage level is being converted into a space where people may spend several hours at a time.
A Layout Based on Natural Zones
Rather than chopping the basement into several small rooms, the new layout preserved an open central area. The staircase became the visual dividing point between the media lounge and the game zone. A beverage station occupied a plumbing-friendly wall, while enclosed utility and storage rooms remained grouped together.
This approach reduced the number of new walls, protected the sense of space, and allowed one activity to flow into another. Someone can watch a movie while another person works on a puzzle, although peaceful coexistence may depend on whether the movie includes explosions.
The After: A Bright, Layered Family Retreat
After construction, the basement no longer feels like an accidental room beneath the house. It reads as a deliberate extension of the main living space. Warm whites, natural wood, charcoal accents, and soft textiles create the modern farmhouse palette, while carefully placed lighting gives every zone a reason to exist.
A Welcoming Staircase Entrance
The transformation begins at the stairs. Previously, the stairwell was narrow, dark, and visually disconnected from the basement. The renovated version uses warm white walls, simple square balusters, an oak handrail, and low-profile wall lights that make the descent feel safe and inviting.
A vertical paneled accent wall creates subtle farmhouse texture without crowding the landing. Instead of covering every surface in horizontal shiplap, the paneling is limited to one architectural moment. This restraint keeps the design fresh and makes the woodwork feel intentional.
The Modern Farmhouse Media Room
The main lounge centers on a deep, comfortable sectional facing a built-in media wall. Closed base cabinets hide electronics, toys, extra blankets, and the remote control that will still somehow disappear between the cushions.
The television is surrounded by painted cabinetry rather than mounted above an oversized faux mantel. Open shelves provide space for books, pottery, framed photographs, and a few vintage objects. The styling is collected but not cluttered, allowing the room to feel personal without resembling an antiques booth.
A slim electric fireplace adds warmth and creates a focal point without requiring a large masonry structure. Above it, a simple reclaimed-wood mantel introduces the weathered texture associated with farmhouse interiors. The surrounding wall remains clean and light, balancing the rustic wood with a more contemporary composition.
A Color Palette Beyond Black and White
Modern farmhouse design is often reduced to white walls, black hardware, and a decorative sign ordering everyone to gather. This basement uses a softer and more layered palette.
The primary wall color is a warm off-white that reflects artificial and natural light without looking stark. Mushroom-gray cabinetry provides quiet contrast, while muted olive accents appear in pillows, artwork, and an upholstered game chair. Charcoal is reserved for light fixtures, cabinet pulls, and window frames.
Natural oak prevents the neutral scheme from becoming flat. Its warm grain appears on the mantel, stair rail, shelves, and game table, creating visual continuity without forcing every wood finish to match perfectly.
Basement Flooring That Looks Like Wood but Thinks Practically
Wide-plank wood flooring is a natural partner for modern farmhouse decor, but below-grade rooms require more caution than a main-floor living room. For this renovation, waterproof luxury vinyl plank was selected to create the look of lightly aged oak while offering easier maintenance and better moisture resistance than traditional solid hardwood.
The flooring runs continuously through the lounge, game area, hallway, and beverage station. Using one material reduces visual interruptions and helps the basement appear larger. A properly prepared subfloor also makes the finished room feel warmer and more comfortable underfoot.
Large washable rugs define the seating and game zones. They add softness, improve acoustics, and can be replaced without dismantling the room if a bowl of chili makes an unscheduled landing during football season.
Layered Lighting Changed Everything
Lighting created one of the most dramatic differences between the before and after. The original basement depended on a few exposed fixtures that produced bright spots surrounded by deep shadows. The new plan combines ambient, task, and accent lighting.
Recessed Lighting for Even Coverage
Low-profile recessed fixtures provide general illumination without stealing precious headroom. They are positioned according to furniture zones rather than installed in a rigid grid that ignores how the room will be used.
Decorative Fixtures With Farmhouse Character
A black metal pendant hangs above the game table, where it adds personality without blocking sightlines. Two compact sconces flank the beverage station, creating a warm evening glow. Their simple shapes reference vintage utility lighting but avoid exaggerated cages, pulleys, and other accessories better suited to an actual livestock operation.
Accent Lighting for Depth
LED strips inside selected shelves highlight pottery and artwork. Table lamps near the sectional soften the room at night. Together, these sources prevent the ceiling from carrying the entire lighting burden and make the basement feel more like an upstairs living area.
A Small Beverage Station With Big Utility
The beverage station occupies a compact wall near the game area. Lower cabinets provide storage for snacks and serving pieces, while an undercounter refrigerator keeps drinks accessible. A small sink makes cleanup easier and allows the station to function as a secondary entertaining zone.
The cabinets are painted a muted charcoal-green, giving the basement a focal color without overwhelming it. Light quartz countertops brighten the alcove, and a handmade-look subway tile backsplash adds texture through slight variations in its surface.
Floating oak shelves display glassware and a few decorative items. The shelves are not overloaded because open storage works best when it holds attractive objects rather than seventeen mismatched travel mugs and a blender missing its lid.
Storage That Supports the After Photo
A beautiful basement can revert to its “before” condition surprisingly quickly if storage is treated as an afterthought. This design incorporates closed cabinets beneath the media center, a storage bench near the stairs, and full-height closets beside the utility room.
Frequently used games and blankets remain within reach. Seasonal decorations and bulky equipment stay in the enclosed storage room. Mechanical systems remain accessible rather than being permanently trapped behind decorative wall treatments.
The result is a room that can recover from everyday family life. That is the real test of good storage: not whether the basement looks perfect on photography day, but whether it can look respectable fifteen minutes before guests arrive.
Farmhouse Details Used With Restraint
The strongest modern farmhouse interiors mix old and new rather than relying on a checklist of themed decorations. In this basement, farmhouse character comes from materials, proportions, and craftsmanship.
Vertical wall paneling adds architectural detail. Oak introduces warmth. Matte black hardware provides crisp contrast. Linen-look curtains soften the small windows, while woven baskets and wool-blend textiles add natural texture.
Vintage-inspired artwork contributes history without covering every wall in inspirational typography. A weathered stool and an old wooden crate can feel charming. Twenty crates, three windmills, and a metal rooster may suggest that the basement is preparing to open a roadside gift shop.
Creating a Flexible Guest and Work Zone
One end of the basement functions as a quiet reading and work area during the week. A wall-mounted desk, comfortable chair, and built-in shelves provide enough space for homework, remote work, or household planning.
A sleeper sofa allows the area to accommodate occasional overnight guests without dedicating an entire room to a bed that remains empty most of the year. Privacy can be added with a sliding panel or full-height curtain, depending on the layout and local requirements.
Any space marketed or used as a legal basement bedroom should comply with local rules governing emergency escape openings, ceiling height, ventilation, alarms, and other safety requirements. Calling a windowless room a “cozy sleeping nook” does not magically turn it into a compliant bedroom.
Modern Farmhouse Basement Before-and-After Lessons
The renovation succeeded because the design addressed performance before decoration. Moisture management, insulation, ventilation, electrical planning, and safe access were considered before cabinets, furniture, and paint colors.
The finished room also avoids the temptation to use every farmhouse trend at once. Its identity comes from a controlled combination of natural wood, clean cabinetry, textured textiles, warm neutrals, and a few industrial accents.
Most importantly, the basement now supports real household activities. It can host a movie marathon, children’s games, remote work, holiday guests, or a quiet evening with a book. Attractive rooms earn their keep when they make everyday routines easier.
Experiences From a Modern Farmhouse Basement Renovation
Homeowners who complete a basement renovation often describe the process as two projects happening at once. The first is the room they imagined: soft lighting, comfortable seating, attractive floors, and perhaps a beautiful beverage station. The second is the project hiding inside the walls: wiring routes, ductwork, drain locations, insulation details, support posts, plumbing access, and the occasional discovery that a pipe is exactly where a cabinet was supposed to go.
One of the most useful experiences is learning to spend money on invisible improvements without feeling that the budget has vanished. Waterproofing, air sealing, electrical upgrades, and subfloor preparation rarely produce glamorous progress photographs. They do, however, protect every visible finish installed afterward. Homeowners who rush past these steps may get a dramatic reveal, followed by a less exciting sequel involving warped flooring or damp drywall.
Another common lesson concerns lighting. Fixtures that look adequate on a floor plan can feel completely different underground. Basements absorb light through low ceilings, limited windows, and deep corners. Testing color temperatures and fixture placement before the ceiling is closed can prevent a finished room from feeling like an office, a nightclub, or an unusually well-furnished storage locker.
Furniture scale also becomes more obvious during installation. A giant sectional may look irresistible in a showroom with a twenty-foot ceiling, but basement stairs and narrow landings have opinions. Measuring the delivery route is as important as measuring the room. Modular seating, removable legs, and smaller connected pieces can save both the furniture and several adult relationships.
Renovators also discover that modern farmhouse style is easiest to live with when it is not overly literal. Natural wood, simple paneling, vintage-inspired lighting, and warm neutral colors age more gracefully than novelty signs or an army of distressed accessories. The most satisfying rooms tend to feel collected over time, even when most of the collection arrived in the same delivery truck.
Families frequently underestimate how much closed storage they need. During design meetings, everyone imagines displaying pottery and art books on open shelves. After move-in, those shelves are asked to hold video-game controllers, charging cables, craft supplies, extra paper towels, and a mysterious adapter nobody is willing to throw away. Mixing attractive open display areas with generous concealed storage produces a basement that remains photogenic after ordinary life resumes.
Sound control is another experience that rarely receives enough attention at the beginning. Movie speakers, game nights, children, exercise equipment, and plumbing noise can travel easily between floors. Insulation between joists, solid-core doors, rugs, upholstered furniture, and acoustic treatments can make the basement more enjoyable without requiring everyone upstairs to participate in the entertainment.
The final lesson is that the best reveal is not necessarily the first day after construction. It happens several months later, when the family naturally chooses the basement for movie night, guests feel comfortable staying there, and clutter has a designated home. At that point, the renovation has moved beyond a beautiful before-and-after photograph. It has become a practical part of the houseand the treadmill may finally be used for exercise.