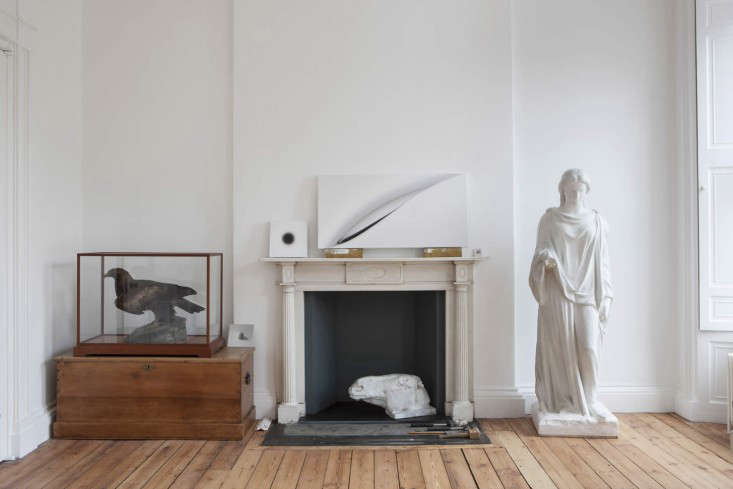
Some historic homes demand velvet ropes, hushed voices, and the uncomfortable feeling that you are about to be scolded for touching a chair. This Georgian townhouse in Edinburgh takes a far more appealing approach. Its period architecture is respected, its grand proportions are allowed to breathe, and yet the interior works hard enough to support the wonderfully messy business of making art.
The project was created for acclaimed Scottish painter Alison Watt, who wanted something surprisingly difficult to find: a place where she could live comfortably and paint seriously without either function elbowing the other out of the room. Edinburgh architect Helen Lucas responded by transforming a floor of an A-listed Georgian townhouse into a calm live-work apartment centered on a generous artist studio.
Instead of drowning the historic setting in decorative nostalgia, the remodel pares things back. Georgian cornices remain visible. Tall windows and elegant proportions still do their architectural magic. New storage behaves like furniture. The kitchen is compact but highly practical. Most importantly, light is treated almost like another building material.
The result offers a useful lesson for anyone considering a historic townhouse remodel: preserving history does not mean freezing a house in time. Sometimes the best way to honor an old building is to give it a new job and then help it perform that job exceptionally well.
A Georgian Townhouse Designed Around an Artist’s Real Life
Alison Watt is known for paintings that reward extremely close observation, often exploring fabric, folds, light, texture, and seemingly simple subjects with extraordinary precision. She also works at a substantial scale, which makes the physical requirements of a studio important.
A painter does not merely need a picturesque spare bedroom and a cute cup full of brushes. Large canvases require maneuvering room. Finished and unfinished works need storage. Lighting must be controllable. Materials need places to disappear when work stops. Brushes need washing somewhere that will not make a precious countertop burst into tears.
Lucas’s design responds to those realities without making the apartment feel like an industrial workshop.
Turning the Former Living Room Into a Painting Studio
The former living room became Watt’s main studio, a move that makes sense when you consider the advantages traditional Georgian reception rooms offer. High ceilings, generous proportions, and large windows can be remarkably useful to an artist.
Rather than filling the walls with decorative fixtures, suspended lighting provides illumination while keeping the historic wall surfaces visually quiet. That distinction matters. A painting studio needs adaptable lighting, but a listed townhouse does not benefit from being peppered with unnecessary interventions.
This is one of the strongest ideas in the entire Edinburgh townhouse renovation: new functions are inserted without trying to compete with the old architecture.
Why Minimalism Works So Well With Georgian Architecture
Minimalism and Georgian design might seem like strange roommates. One celebrates restraint; the other is famous for proportion, moldings, fireplaces, cornices, tall doors, and carefully composed rooms.
In practice, however, they can work together beautifully.
The new elements throughout Watt’s home are intentionally plain, allowing original architectural details to carry the visual weight. Instead of adding faux-period decoration in an attempt to make everything look eighteenth-century, the design distinguishes between what is historic and what is contemporary.
That approach closely resembles a principle commonly used in responsible historic rehabilitation: preserve character-defining features while allowing compatible new work to support present-day use.
Preserving the Cornicing Instead of Fighting It
The library provides a particularly clever example.
Double doors connect the studio with a grand bow-fronted library. Storage was clearly essential, but simply running new cabinetry from floor to ceiling would have concealed or damaged the decorative Georgian cornice.
Instead, shelving and wall storage stop short of the ceiling.
It sounds like a tiny decision. It is actually a sophisticated one.
The gap allows viewers to read the historic room as a complete architectural composition. Old and new remain visually separate, and the original craftsmanship does not disappear behind a giant wall of millwork.
The bookshelves are painted white, while the walls use the quiet gray-green character of Farrow & Ball’s Pavilion Gray. The muted palette helps artwork, books, architectural details, and changing daylight become the interesting parts of the room.
The Library Is Also Serious Art Storage
One of the dangers of photographing an artist’s home is creating the impression that creative work requires approximately one pencil, three tasteful books, and a ceramic vase containing a mysterious branch.
Real studios need storage. Lots of it.
Watt’s library incorporates a towering unit designed specifically to hold canvases. Rather than making it resemble warehouse equipment, the architect detailed it like a substantial freestanding piece of furniture.
That decision allows professional storage to coexist with domestic life.
For anyone designing a live-work artist home, this is worth stealing conceptually. Specialized storage does not always need to announce itself as specialized storage. Flat files, canvas racks, paper drawers, equipment cabinets, and supply closets can be integrated into the architecture or designed as handsome furniture.
Storage Is Part of the Creative Process
Good studio storage is not merely about tidiness. It influences how efficiently an artist can work.
Imagine moving a six-foot canvas every time you need something stored behind it. Do that repeatedly and eventually your artistic process becomes less “creative exploration” and more “competitive furniture wrestling.”
Purpose-built storage keeps materials accessible while preserving clear work areas. It also protects finished pieces from accidental damage and prevents domestic spaces from slowly becoming archaeological sites filled with turpentine, cardboard, frames, and unidentified rolls of paper.
A Tiny Kitchen That Refuses to Be an Afterthought
The kitchen is small, but the renovation treats that limitation as a design problem rather than a tragedy.
Custom cabinetry extracts usefulness from the available footprint, while bright surfaces help the room feel visually open. The countertops are made from white Corian, a solid-surface material that can create smooth, integrated work areas.
For Watt, that choice has an additional benefit: the kitchen occasionally has to participate in studio life. Brush washing and art-related cleanup require a surface that is practical rather than precious.
This is where the townhouse remodel becomes especially instructive. Materials were not selected only because they photograph beautifully. They were selected according to behavior.
A live-work home should survive actual work.
Hidden Opportunities in Small Spaces
Small kitchens reward designers who pay attention to awkward leftovers: narrow gaps, wall recesses, corners, and structural voids that would otherwise accomplish nothing except gathering dust.
In this Edinburgh kitchen, a hollow section of wall created by the curved geometry of the bow-ended room became an opportunity for recessed shelving.
That is the kind of small-space thinking worth remembering. When square footage is scarce, unused depth becomes valuable real estate.
Modern Tubarad radiators were also chosen to reference the visual solidity of traditional cast-iron radiators without pretending to be antiques. Again, the design acknowledges history without playing dress-up.
The Most Transformative Move May Be the Front Door
Some renovations get their biggest improvements from expensive materials. Others get them from moving one thing to a smarter place.
Here, the entrance was repositioned so the front door opens directly into the kitchen rather than feeding occupants into a dark corridor.
The change helps daylight move more freely through the apartment and reduces circulation space that contributes little to daily life.
It is a reminder that improving a floor plan does not necessarily require knocking down every wall within a five-mile radius.
Historic homes often contain circulation patterns created for lifestyles very different from ours. Service routes, formal entrances, secondary corridors, and compartmentalized rooms may no longer serve modern occupants. Carefully adjusting those relationships can make an old house substantially more functional while preserving its defining rooms and architectural details.
Light Is the Quiet Hero of This Artist Studio Renovation
For painters, light is not decoration. It affects color perception, contrast, shadows, and the ability to evaluate a work accurately.
The Edinburgh apartment benefits from the scale and windows of Georgian architecture, but natural light alone cannot handle every working condition. Edinburgh is magnificent, but nobody has ever confused its climate with an endless California afternoon.
Suspended artificial lighting supplements daylight without crowding the studio walls. This keeps the space flexible for large works and lets the architectural envelope remain visually calm.
Contemporary artist studios often use similar strategies: combining strong natural illumination with adjustable artificial lighting so working conditions remain useful throughout the day and across seasons.
Why Empty Wall Space Matters
In ordinary houses, an empty wall often triggers a mild decorating emergency. Someone immediately wants to hang a gallery collection, add shelves, install a console, or acquire a decorative object approximately the size of a small horse.
Artists view blank walls differently.
Clear wall space can be working equipment. It provides somewhere to hang canvases, compare pieces, step back from a composition, or temporarily display unfinished work.
That helps explain why the minimal interior feels appropriate rather than underdecorated. The room needs space for art that does not exist yet.
A Historic Home Does Not Need to Become a Museum
One of the best qualities of this Georgian townhouse remodel is its lack of architectural anxiety.
The project does not appear desperate to prove how historic the property is. Existing Georgian features already accomplish that.
Nor does the design erase those features to achieve generic modern minimalism.
The balance falls somewhere more interesting: period architecture provides the framework, while restrained contemporary interventions make the rooms useful today.
This philosophy is increasingly important when dealing with historic housing. Preservation-oriented renovation generally works best when significant materials and spatial relationships are retained, while new services, storage, kitchens, bathrooms, and mechanical systems are introduced carefully.
In other words, the goal is not “make everything old.” It is “understand what is worth preserving before you start changing things.”
Design Lessons to Borrow From the Edinburgh Townhouse
1. Let the Original Architecture Be the Decoration
If a room already has elegant proportions, tall windows, decorative cornicing, and strong millwork, adding more visual noise can actually reduce its impact.
Simple contemporary furniture, restrained colors, and clean cabinetry allow historic details to become more noticeable.
2. Design Around the Occupant’s Work
A successful home is not an abstract design exercise. Watt needed room for large canvases, serious lighting, washable surfaces, and substantial storage. The renovation accommodates those needs first and builds beauty around them.
3. Make Specialized Storage Look Intentional
The oversized canvas unit demonstrates that highly practical equipment can still belong visually within an elegant home.
4. Protect Character-Defining Details
The library shelving stopping below the cornice is a small but excellent example. Preservation often happens through hundreds of decisions exactly like this.
5. Use Every Inch of a Compact Kitchen
Custom cabinetry and recessed shelves prove that tiny kitchens do not have to be useless. Careful planning is usually more valuable than simply adding square footage.
6. Improve Circulation Before Expanding
Relocating the entrance reduced dependence on a dark corridor and helped daylight move through the apartment. Sometimes smarter circulation makes a home feel larger without making it physically larger.
7. Give Creativity Some Empty Space
Not every surface needs decoration. Visual quiet can improve concentration and leave space for a room’s purpose to evolve.
Why the Live-Work Concept Feels Especially Relevant Today
The idea of combining home and workspace is hardly new. Artists have lived above workshops, inside studios, and beside workrooms for centuries. Yet contemporary flexible work has made the live-work model relevant to many more people.
The lesson from Watt’s home is not that everybody needs a giant painting studio. It is that workspaces become more satisfying when their requirements influence the architecture from the beginning.
A photographer may need equipment storage and controlled lighting. A ceramic artist needs robust surfaces and cleanup facilities. A musician may prioritize acoustic separation. A writer may need little more than daylight, books, and a door that closes when someone decides it is time to operate a blender.
The best home workspace is specific.
Experience Notes: What Living in a Georgian Artist Home Would Actually Feel Like
Beautiful photographs can make a live-work artist apartment appear almost effortless, but imagining the everyday experience reveals why the planning matters so much.
Picture beginning a morning in the small kitchen. Because storage has been tailored to the available footprint, essential objects have defined places rather than forming a permanent countertop convention. The pale surfaces reflect morning light, and the neighboring studio is only steps away. There is no commute, unless stepping through a doorway while holding coffee qualifies.
That sounds convenient, but living next to your workplace creates another challenge: separating work from rest.
A well-planned studio helps establish that psychological boundary. When canvases, brushes, tools, and unfinished projects can be stored properly, the rest of the apartment does not need to become an extension of the worktable. Closing the studio doors can actually mean ending the workday.
The experience of occupying a historic interior would add another dimension. Georgian rooms tend to announce their age through scale and detail: high ceilings above you, deep window openings, molding lines tracking around the room, and doors that often feel far more substantial than their modern equivalents. Against that backdrop, simple new furniture can feel surprisingly warm rather than sterile.
The bow-fronted library would likely be one of the apartment’s most satisfying transitions. Move from the open working studio through double doors and the atmosphere changes. Books, stored paintings, subdued gray walls, and historic curves create a quieter room without severing the connection to creative work.
Then there are the practical realities that rarely make it into glamorous home tours.
Large paintings must travel through doors without clipping moldings. Supplies need replenishing. Wet brushes need cleaning. Canvases need somewhere safe while drying. Strong artificial light becomes crucial on short winter days. Working surfaces acquire marks no matter how lovingly they were specified.
That is exactly why durable materials such as solid-surface counters make sense. A studio-adjacent home should become better through use, not demand a ceremonial apology whenever a drop of paint lands somewhere unexpected.
Living in an old townhouse also teaches respect for limitation. Walls cannot always move. Historic details may dictate where cabinets stop. Curved rooms create strange pockets. Mechanical systems require compromises. Floors may not behave with the geometric obedience shown in architectural drawings.
Yet those constraints frequently produce the most memorable solutions.
A hollow wall becomes a niche. A formal living room becomes a studio. A grand library doubles as professional canvas storage. A small kitchen becomes a cleanup zone as well as a place for dinner. A problematic entrance moves, and suddenly light reaches farther into the apartment.
That experience is different from building a completely new minimalist home where every measurement can be optimized. Historic renovation is closer to a conversation. The existing building speaks first, occasionally in a charming Georgian accent and occasionally by revealing something extremely inconvenient behind the plaster.
The designer’s job is to listen.
For an artist, there may be something especially appropriate about that process. Painting itself involves responding to materials, light, accidents, revisions, and limitations. This Edinburgh townhouse operates in much the same way. The architect did not force the building to become something unrecognizable. She worked with what was already there, removed distractions, inserted the necessary tools, and created enough quiet space for something new to happen.
Conclusion: An Edinburgh Georgian Townhouse That Works as Hard as It Looks Good
Alison Watt’s remodeled Georgian townhouse succeeds because it avoids the two easiest mistakes in historic renovation. It neither smothers the building in imitation period style nor strips away its character in pursuit of a generic contemporary interior.
Instead, Helen Lucas created a restrained live-work environment in which Georgian details, daylight, modern storage, durable materials, and the practical demands of painting coexist naturally.
The former living room gains new purpose as an artist studio. The bow-fronted library protects its cornicing while accommodating books and large canvases. The tiny kitchen squeezes function from every available inch. A relocated entrance improves circulation and daylight. Throughout the apartment, new interventions remain deliberately quieter than the architecture they inhabit.
For homeowners planning a Georgian townhouse renovation, historic remodel, or artist studio at home, that may be the most valuable lesson of all: good design does not always need to add more. Sometimes it needs to understand what is already excellent, protect it, and quietly make everything else work better.