“`
Construction is one of those fields where precision matters, gravity has no sense of humor, and a tape measure is basically a tiny judge with numbers on it. Yet somehow, across homes, sidewalks, staircases, bathrooms, decks, parking lots, and public spaces, the world keeps producing construction fails so ridiculous they look like they were designed during a coffee shortage.
To be clear, construction mistakes are not always funny. A misplaced handrail, unsafe ladder setup, blocked exit, overloaded outlet, or poorly built deck can create real hazards. OSHA’s well-known construction “Focus Four” hazards include falls, struck-by incidents, caught-in or between hazards, and electrocution risks, which is why bad building decisions deserve more than a raised eyebrow. Still, some fails are so wildly impractical that you have to laugh first, then call a licensed professional immediately after.
This list of 19 construction fails worth laughing at looks at the lighter side of bad design while also pointing out the practical lesson hiding underneath the chaos. Think of it as comedy with a hard hat: funny enough to share, useful enough to remember.
Why Construction Fails Are So Entertaining
Construction fails are popular online because they create instant confusion. Our brains expect doors to open, stairs to go somewhere, windows to face outside, and bathrooms to offer at least a modest amount of personal space. When a builder delivers the opposite, the result feels like visual slapstick.
But the best construction fail photos do more than make us laugh. They reveal what happens when planning, communication, permits, inspections, or plain old common sense leave the job site early. A wall outlet inside a shower is not just “quirky.” A staircase with inconsistent riser heights is not “avant-garde.” A deck railing that wiggles like a loose tooth is not “rustic charm.” It is a warning sign wearing a clown nose.
19 Construction Fails Worth Laughing At
1. The Staircase That Leads Directly Into a Wall
Few construction fails are more poetic than a staircase that confidently climbs upward and ends at drywall. It says, “You may rise, but not arrive.” This usually happens when plans change, walls move, or someone forgets that stairs need a destination.
The funny part is obvious. The serious part is that stairways are part of a building’s means of egress. Safe movement through a structure depends on clear, usable paths, not surprise dead ends that make guests question reality.
2. The Balcony With No Door
A balcony without a door is not a balcony. It is wall jewelry. From the street, it may look fancy, but from inside the home it is just an outdoor platform available only to birds, superheroes, and very determined maintenance workers.
This fail often comes from poor coordination between architectural drawings and actual construction sequencing. Before installing exterior features, builders need to confirm that the inside and outside of the structure are having the same conversation.
3. The Door That Opens Into a Toilet
Bathrooms are small, but that is no excuse for a door that smacks into the toilet like it has a personal grudge. In some layouts, the door cannot fully open, the user cannot comfortably enter, and the entire room becomes a puzzle box with plumbing.
Good bathroom design needs clearance, ventilation, drainage, waterproofing, and practical movement. A bathroom should not require the flexibility of a circus performer simply to brush your teeth.
4. The Window With a Beautiful View of a Brick Wall
Imagine installing a window for natural light and receiving a premium view of three inches of brick. It is less “open concept” and more “masonry documentary.”
This type of construction fail can happen when additions are built too close to existing walls or when window placement is copied from old plans without checking the current site. A window should ideally offer light, air, a view, or at least something more inspiring than another wall’s personal space.
5. The Ramp That Is Basically a Ski Jump
An accessibility ramp should help people move safely. A ramp that is too steep, too narrow, missing handrails, or aimed at a curb is not accessible; it is a dare with concrete involved.
Accessible design standards exist because public spaces and commercial facilities must be usable by people with disabilities. A ramp should never look like it was designed by someone whose only reference was a roller coaster.
6. The Light Switch Hidden Behind a Door
There are few everyday frustrations more absurd than walking into a dark room and discovering the light switch is hiding behind the open door. Technically, the switch exists. Emotionally, it has betrayed you.
This fail shows why layout coordination matters. Door swings, furniture placement, electrical plans, and user behavior should be reviewed together. A switch should be where people naturally reach, not where they must perform a small archaeological dig.
7. The Outlet Installed Upside Down, Sideways, and Emotionally Unavailable
An unusual outlet orientation is not always unsafe by itself, but when outlets are crooked, loose, warm, discolored, placed near water without protection, or overloaded, the joke ends quickly. NFPA warns that frequent breaker trips, warm outlets, and tingling sensations from appliances are signs that electrical issues need attention.
Electrical work is not the best place to improvise. If an outlet looks like it was installed during an earthquake, let a qualified electrician inspect it before plugging in anything more demanding than a phone charger.
8. The Handrail That Stops Before the Stairs Do
A handrail that quits halfway down a staircase has the work ethic of a cat. It starts strong, then simply decides the rest of the journey is none of its business.
Handrails exist because stairs are one of the most common places for falls. Good stair design requires consistent risers, proper tread depth, adequate lighting, and graspable handrails placed where people actually need support.
9. The Deck Railing That Wobbles Like a Game Show Contestant
A deck railing should not move when you lean on it. If it sways like it is trying to dance, that is not “character.” That is a structural concern with a backyard view.
Deck and porch failures are serious because people gather on them. Bad connections, rotten wood, missing fasteners, weak guardrails, and poor ledger attachment can turn a relaxing barbecue into a preventable disaster. The lesson is simple: decks need regular inspection, especially older ones.
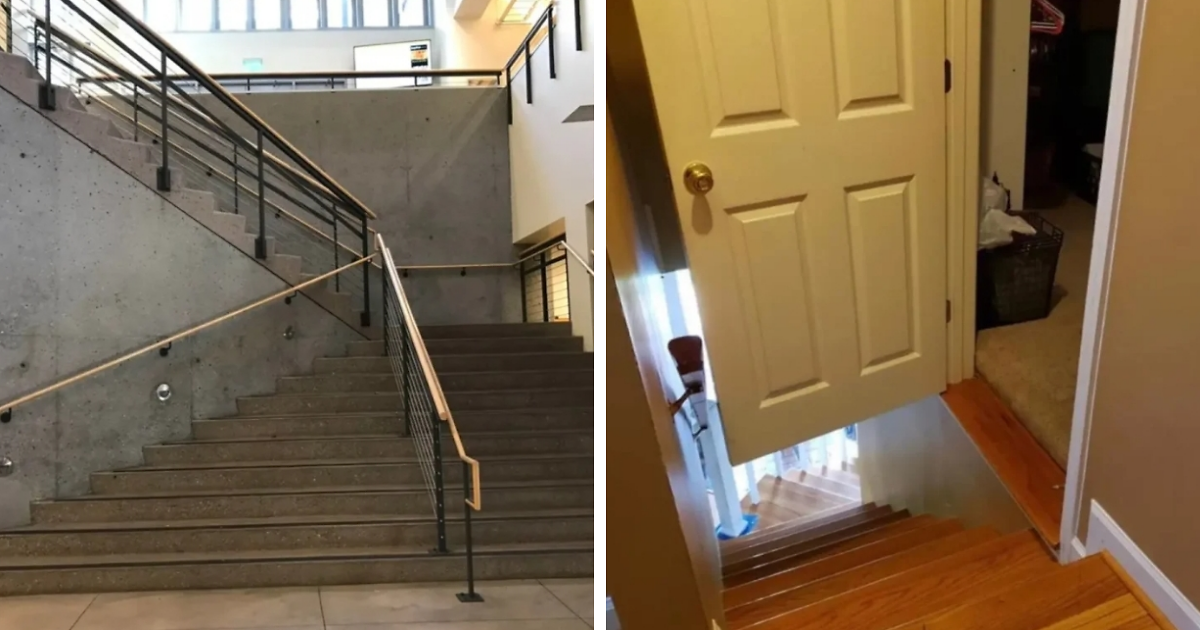
10. The Stair Step With One Random Giant Rise
Most stairs follow a rhythm: step, step, step. Then one rogue step appears and says, “Surprise, knees!” A single inconsistent riser can trip people because the body expects each step to match the last.
Building codes care about stair dimensions for a reason. Even a small variation can create a hazard, especially for children, older adults, guests, or anyone carrying groceries while overconfident.
11. The Bathroom Fan That Vents Into the Attic
A bathroom exhaust fan that dumps humid air into the attic is like sweeping crumbs under the rug, except the crumbs are moisture and the rug is your roof structure. It may seem fine at first, then mold and damage arrive like unwanted houseguests.
The EPA emphasizes that bathroom ventilation helps remove moisture and reduce mold and mildew risk. A fan should exhaust outdoors, not into a hidden space where humidity can quietly throw a party.
12. The Pipe That Blocks the Cabinet Door
Some plumbing fails look like a plumber and cabinet installer settled their differences through passive aggression. The sink works, the cabinet exists, and the door opens exactly two inches before striking a pipe with dramatic finality.
This is a coordination fail. Plumbing, cabinetry, appliances, framing, and finishes all share the same limited space. When trades do not coordinate, homeowners get storage that functions mostly as modern sculpture.
13. The Sidewalk Pole in the Middle of the Walking Path
A pole in the middle of a sidewalk is a classic urban construction fail. It turns a simple walk into a slalom course and makes you wonder whether the planner secretly hated pedestrians.
Clear paths matter for everyone, especially wheelchair users, people pushing strollers, delivery workers, and anyone navigating at night. Accessibility is not decoration added after construction; it must be part of the plan from the beginning.
14. The Garage Door That Opens Into a Fence
A garage door facing a fence is the architectural equivalent of putting a straw in a sealed can. It suggests confidence without follow-through.
This fail often comes from property line confusion, bad site planning, or changes made without checking vehicle access. Driveways, turning radius, drainage, fences, and garage openings must be considered together. Cars, unfortunately, do not teleport.
15. The Kitchen Drawer That Cannot Open Because of the Oven Handle
Kitchen design fails are especially funny because they happen in the room where people are already holding knives, hot pans, and opinions. A drawer blocked by an appliance handle may look minor, but it becomes annoying every single day.
Good kitchen planning checks appliance clearances, drawer swings, cabinet pulls, walking space, and workflow. A kitchen should help you cook dinner, not audition for a home-improvement blooper reel.
16. The Exterior Door With a Step Down Into Nothing
An exterior door should usually lead to a porch, landing, steps, or a safe walking surface. When it opens into a sudden drop, the result is less “exit” and more “plot twist.”
This fail touches on egress and fall prevention. Doors must connect to safe landings and paths. A door with no proper landing is not just awkward; it can be hazardous when someone steps outside in the dark or during an emergency.
17. The Air Vent Covered by Built-In Furniture
Blocking an HVAC vent with a cabinet is like putting a pillow over your home’s nose and asking why the room feels weird. The system is trying. The furniture is winning.
Heating and cooling systems depend on airflow. Blocking vents can make rooms uncomfortable, reduce efficiency, and strain equipment. Built-ins should be planned around mechanical systems, not on top of them like an ambush.
18. The Fence Gate That Opens the Wrong Way
A gate that opens into a wall, bush, post, slope, or parked car is a small but mighty construction fail. It technically opens, just not in a way that helps humans use it.
Gate swing direction should account for foot traffic, property lines, latches, grade changes, security, and weather. Otherwise, the gate becomes a daily reminder that “almost functional” is not the same as functional.
19. The “Measure Once, Regret Forever” Tile Layout
Tile can be beautiful, durable, and satisfyingunless the pattern drifts, the grout lines wander, or the final sliver of tile by the wall is thinner than a cracker. Bad tile layout has a way of making an entire room look slightly nervous.
Professional tile work requires planning the layout before installing the first piece. Center lines, cuts, transitions, slopes, waterproofing, and movement joints all matter. A rushed tile job may still hold soap, but it will also hold a grudge.
What Construction Fails Teach Us
Funny construction mistakes usually come from the same boring causes: poor planning, skipped inspections, bad communication, rushed timelines, unclear drawings, unqualified labor, and trying to save money in the wrong place. The photo may go viral, but the repair bill usually goes straight to the homeowner.
Building codes, safety standards, permits, and inspections are sometimes treated like annoying paperwork. In reality, they are the difference between a space that merely looks finished and one that functions safely. FEMA’s building-code resources emphasize that codes help homeowners understand safer, more resilient construction. That is not glamorous, but neither is explaining why your new staircase ends in a wall.
One of the biggest lessons is that construction is a team sport. The architect, engineer, contractor, electrician, plumber, HVAC technician, cabinet installer, inspector, and owner all affect the finished result. When one person changes something without telling the others, comedy enters through the side door carrying a crooked level.
How to Avoid Becoming the Next Construction Fail
Start With Clear Plans
A sketch on a napkin may be romantic for a startup idea, but it is not enough for a renovation. Clear drawings, accurate measurements, and realistic site checks reduce the chance of expensive surprises.
Hire Qualified Pros
Some tasks are fine for confident DIYers. Others, especially electrical, structural, gas, roofing, and major plumbing work, should be handled by licensed professionals. Saving money on expertise can become very expensive when the “simple fix” turns into an insurance conversation.
Respect Permits and Inspections
Permits are not there to ruin the fun. They help verify that work meets local requirements. Inspections can catch problems before walls close, tile sets, or a deck hosts twenty people and a cooler the size of a refrigerator.
Think Like the Person Using the Space
Before finalizing a project, walk through the design mentally. Can the door open fully? Can a person carry laundry through the hallway? Can the cabinet drawers clear the appliance handles? Can guests find the light switch without a search party?
Real-Life Experiences: Lessons From Construction Fails
Anyone who has lived through a remodel knows construction has a special way of humbling people. The project begins with optimism, fresh Pinterest boards, and phrases like “This should only take a weekend.” Then the wall opens, the old wiring appears, the floor is not level, the previous owner’s “repair” is discovered, and everyone suddenly becomes very quiet.
One common experience involves measuring mistakes. A homeowner orders a beautiful custom vanity, waits weeks for delivery, and then discovers it blocks the bathroom door by half an inch. Half an inch sounds tiny until it becomes the difference between “spa-inspired bathroom” and “door collision exhibit.” This is why professionals measure openings, trim, door swings, baseboards, and plumbing locations before ordering anything expensive and difficult to return.
Another classic situation happens with paint, tile, and lighting. A color that looked warm and elegant in the store can look oddly green under bathroom lighting. Tile that seemed subtle in a sample can feel chaotic across an entire wall. Construction fails are not always structural; sometimes they are aesthetic ambushes. The solution is to test samples in the actual room at different times of day before committing. Your future self will appreciate not living inside a color experiment.
There is also the “hidden system” problem. A homeowner may focus on cabinets, countertops, and fixtures while forgetting ventilation, drainage, insulation, and electrical capacity. These invisible pieces are not as exciting as a waterfall island, but they decide whether the space stays comfortable and durable. A bathroom without proper ventilation can become a moisture trap. A kitchen with too few outlets becomes an extension-cord obstacle course. A deck with beautiful boards but weak connections is still a bad deck.
Communication is another major source of construction comedy. One trade moves a pipe, another trade builds around it, and suddenly a drawer no longer opens. Someone changes the door swing but forgets the switch location. The cabinet installer assumes the fridge model is standard, but the actual refrigerator arrives with handles that require more clearance. None of these mistakes require villainy. They only require assumptions, and assumptions are tiny termites in the framing of a good project.
The best experience-based advice is simple: slow down before the work speeds up. Ask questions early. Review drawings carefully. Confirm measurements twice. Take photos before walls are closed. Keep product specifications in one place. Write down changes instead of relying on memory. When something looks wrong, speak up before it becomes permanent. Construction rewards patience, documentation, and people who are willing to say, “Wait, should that door open into the toilet?”
Most importantly, remember that humor has a useful role. Laughing at construction fails makes them memorable. A ridiculous staircase, blocked cabinet, or mystery balcony can teach design logic better than a dry lecture. The goal is not to mock hardworking builders; construction is complicated, physical, and demanding work. The goal is to notice how small decisions affect everyday life. A well-built space quietly supports people. A badly built space announces itself every morning when the drawer hits the oven handle.
Conclusion
19 construction fails worth laughing at prove that buildings can be unintentionally hilarious. A staircase to nowhere, a balcony with no door, or a ramp that feels like a launchpad may earn a laugh, but each one also points to a deeper lesson about planning, safety, accessibility, and workmanship.
The funniest construction fails are funny because they violate common sense. The best construction projects succeed because they respect it. Measure carefully, plan realistically, hire qualified professionals, follow local codes, and never underestimate the importance of a door swing. Your home does not need to go viral. It just needs to work.
“`