A small kitchen can feel like a daily puzzle: one pan too many, one mug without a home, and suddenly your countertop looks like it is auditioning for a disaster movie. But here is the good news: a compact kitchen is not a design curse. It is a space that demands smarter choices, better storage, and a little creativity with a wink.
The best small kitchen ideas are not about cramming more stuff into every corner. They are about making every inch work harder, reducing visual clutter, improving traffic flow, and giving the room enough breathing space so cooking does not feel like a contact sport. Whether you live in an apartment, a small house, a studio, or a charming older home with a kitchen built for one very patient person, these practical ideas will help you maximize space without sacrificing style.
Below are 10 smart, realistic, and design-friendly small kitchen ideas to maximize space, improve storage, and make your kitchen feel bigger, brighter, and far less dramatic before breakfast.
1. Start With a Ruthless Kitchen Edit
Before buying organizers, shelves, baskets, hooks, rails, carts, or anything that promises to “change your life” while costing $19.99, start with the simplest space-saving trick: remove what you do not use. Small kitchens punish clutter quickly. A giant kitchen can hide three extra spatulas, seven chipped mugs, and a waffle maker from 2018. A small kitchen? It exposes everything like a nosy neighbor.
Keep Only What Earns Its Spot
Sort items into daily use, weekly use, occasional use, and “why do I own this?” categories. Everyday dishes, favorite pans, knives, cutting boards, and coffee supplies deserve prime storage. Holiday platters, duplicate appliances, and specialty gadgets can move to higher cabinets, another closet, or a donation box.
A practical rule: if an item performs only one job and you use it once a year, it should not live in your kitchen’s most valuable real estate. A multifunction toaster oven, for example, may deserve counter space. A banana slicer shaped like a dolphin probably does not.
2. Go Vertical With Shelves, Rails, and Hooks
When floor space is limited, walls become your best friends. Vertical storage is one of the most effective small kitchen ideas because it turns blank surfaces into useful zones. Open shelves, magnetic knife strips, pot rails, pegboards, and wall-mounted spice racks can free up cabinets and counters while adding personality.
Use Walls Without Creating Visual Chaos
The trick is balance. Open shelving works beautifully when it holds attractive, frequently used items such as white dishes, glass jars, cookbooks, mugs, or mixing bowls. It becomes less charming when it displays cereal boxes, random cords, and the mystery lid no one can identify.
Install a short shelf above a prep area, add hooks beneath it for mugs, or mount a rail near the stove for utensils. A magnetic strip can hold knives or metal spice tins, freeing drawer space. If you rent, consider removable wall-mounted systems or freestanding shelving that does not require major installation.
3. Add Pullout Storage Inside Cabinets
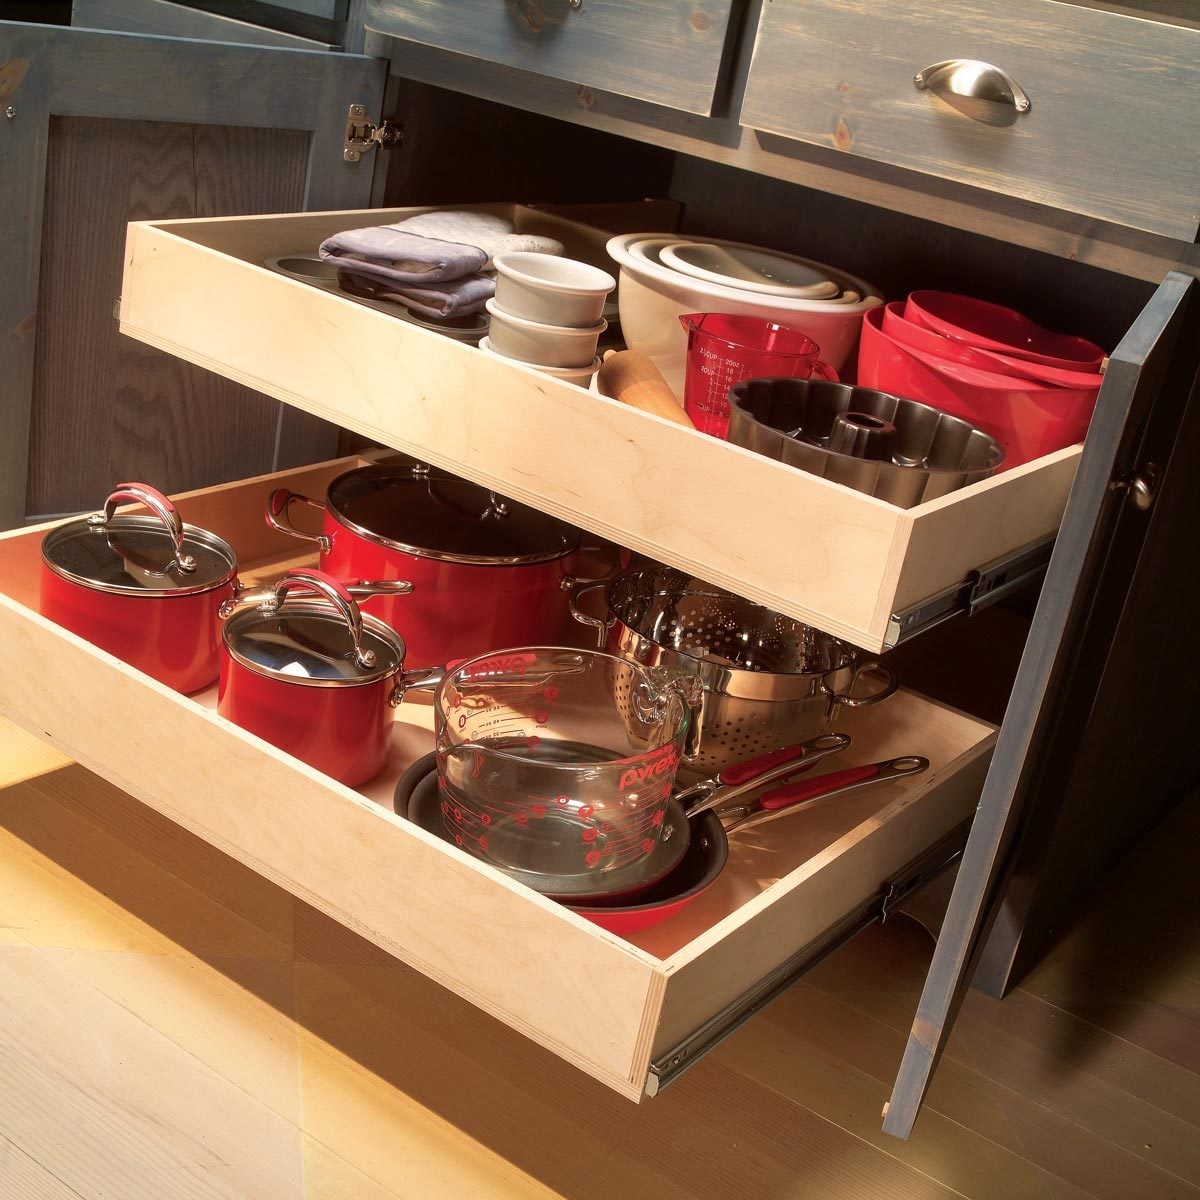
Deep cabinets sound luxurious until you are crawling halfway inside one to rescue a saucepan from the back. Pullout storage solves that problem by making hidden space visible and reachable. Sliding shelves, narrow pullout pantries, pullout trash bins, and cabinet drawers help small kitchens function like larger ones.
Make the Back of the Cabinet Work
Pullout shelves are especially useful for lower cabinets, where items often disappear into the dark zone. Use them for pots, pans, mixing bowls, food containers, cleaning supplies, or pantry staples. A narrow pullout cabinet between the stove and refrigerator can hold oils, spices, canned goods, or baking supplies.
If a full renovation is not in the budget, retrofit organizers can still make a big difference. Measure carefully, choose sturdy hardware, and avoid overloading drawers. The goal is smooth access, not a cabinet that groans every time you want pasta.
4. Use Cabinet Doors and Awkward Gaps
Small kitchens often have hidden storage opportunities in places people overlook: the inside of cabinet doors, the side of a refrigerator, the end of a cabinet run, the space above cabinets, or the slim gap beside an appliance. These areas may look too small to matter, but together they can rescue a surprising amount of storage.
Turn Forgotten Spots Into Storage Zones
Add a shallow rack inside a pantry door for spices, wraps, snacks, or cleaning supplies. Attach hooks inside cabinet doors for measuring spoons, pot holders, or lightweight cutting boards. Use the side of a cabinet for a towel bar, magnetic strip, or slim shelf. Place baskets above cabinets for rarely used items, but choose matching baskets so the room still looks intentional instead of “I gave up vertically.”
For renters, adhesive hooks, tension rods, and over-the-door organizers can work wonders. Just check weight limits before hanging your beloved cast-iron skillet on a hook meant for a dish towel. Gravity has a sense of humor, and it is not always kind.
5. Choose Compact and Multi-Functional Appliances
Appliances can either help a small kitchen or completely take it hostage. If countertop space is tight, be selective. Look for compact appliances, built-in options, and multi-functional tools that reduce the number of separate gadgets you need.
Think Function Before Fantasy
A microwave drawer, slim dishwasher, counter-depth refrigerator, or smaller range can open up precious room in a tight layout. If you are not renovating, choose appliances that perform more than one task. A toaster oven that also air-fries may replace two appliances. An immersion blender may take less space than a full blender if you mostly make soups and sauces.
Store appliances based on how often you use them. Daily coffee maker? Keep it accessible. Stand mixer used for holiday cookies only? Give it a less convenient home. Small kitchen design is not about owning nothing; it is about making sure everything has a job and a place.
6. Create More Prep Space With Smart Surfaces
Counter space is the emotional support system of every kitchen. In a small kitchen, even a few extra inches can change how cooking feels. If your counters are limited, create flexible prep surfaces that appear when needed and disappear when the work is done.
Use Temporary Counter Extensions
An over-the-sink cutting board can turn the sink into a prep zone. An in-sink drying rack can free up counter space after washing dishes. A rolling cart can act as a mini island, coffee station, baking center, or serving trolley. A fold-down wall table can provide breakfast seating or extra prep room without permanently blocking traffic.
When choosing a cart or compact island, make sure it fits your walking path. A cart that blocks the refrigerator every morning will quickly become the villain of the kitchen. Look for models with wheels, shelves, drawers, or hooks so the piece earns its footprint.
7. Make the Kitchen Feel Bigger With Light and Reflection
Small kitchen ideas are not only about storage. Visual space matters, too. A kitchen can be tiny but still feel open if it uses light colors, reflective surfaces, and simple sightlines. On the other hand, a cluttered counter and heavy finishes can make even a decent-sized kitchen feel like a cave where measuring cups go to retire.
Brighten Without Making It Boring
White, cream, pale gray, soft green, light wood, and warm neutrals can help a compact kitchen feel airy. Glossy tile, glass cabinet fronts, polished hardware, and reflective backsplashes can bounce light around the room. Under-cabinet lighting is another smart upgrade because it brightens work surfaces and eliminates shadows.
That does not mean every small kitchen must be all white. Color can work beautifully when used with intention. Try a bold backsplash, painted lower cabinets, colorful stools, or a patterned rug. The key is to keep the overall palette controlled so the room feels lively, not overwhelmed.
8. Maximize Corners, Toe-Kicks, and Cabinet Interiors
Every small kitchen has weird zones. Corners are awkward. Toe-kicks are ignored. Upper shelves become unreachable storage museums. But with the right tools, these areas can become useful instead of annoying.
Organize the Inside, Not Just the Outside
Use shelf risers to create levels inside cabinets. Store baking sheets, cutting boards, and pot lids vertically with dividers. Add lazy Susans to corner cabinets or deep shelves so items do not vanish in the back. Toe-kick drawers can hold flat items such as sheet pans, placemats, trays, or rarely used serving pieces.
Drawer dividers also make a big difference. Instead of one chaotic utensil drawer where the can opener hides under a whisk, divide tools by type and frequency of use. Organization is not about being fancy. It is about opening a drawer and not needing a search party.
9. Build a Micro Pantry That Actually Works
Not every kitchen has a walk-in pantry. Some barely have a cabinet that can hold cereal without bending the box like modern art. Still, a small kitchen can have an efficient pantry system with the right containers, labels, and zones.
Use Clear Containers and Smart Grouping
Clear containers help you see what you own, which reduces duplicate buying and food waste. Stackable bins can group snacks, baking supplies, breakfast items, grains, or canned goods. Shallow baskets keep items visible, while deep bins can hide bulkier packages. Lazy Susans are excellent for oils, vinegars, sauces, and condiments.
Labeling may sound like something only hyper-organized people do while sipping cucumber water, but it helps everyone maintain the system. When a bin says “pasta,” even a rushed family member has fewer excuses for putting crackers there. Keep the pantry simple, visible, and easy to reset.
10. Choose Space-Saving Seating and Dining Solutions
If your small kitchen also needs to serve as a dining area, seating must be chosen carefully. Traditional tables and chairs can swallow floor space fast. Instead, look for round tables, drop-leaf tables, wall-mounted counters, slim stools, or built-in benches with storage.
Make Seating Do Double Duty
A round table is easier to move around than a sharp-cornered rectangular one in many compact layouts. A banquette can tuck into a corner and provide hidden storage beneath the seat. Backless stools can slide under a counter when not in use. A fold-down table can create a meal spot in minutes and disappear after dinner.
The best seating solution depends on your habits. If you eat most meals at the counter, a narrow ledge with stools may be enough. If you host often, a drop-leaf table can expand when guests arrive. Small kitchens benefit from furniture that adapts instead of furniture that stands around demanding attention.
Bonus Design Tips for a Small Kitchen That Works Hard
Once the major space-saving ideas are in place, small details can make your kitchen feel polished. Keep counters as clear as possible, especially near the stove and sink. Store items close to where you use them: knives near the cutting board, spices near the stove, mugs near the coffee maker, and containers near leftovers.
Use repetition to create calm. Matching bins, consistent jars, similar hardware finishes, or one clear color palette can make open storage feel organized. Avoid buying every cute organizer you see. Too many storage products can become clutter wearing a tiny plastic hat.
Finally, think in zones. A small kitchen should have clear areas for prep, cooking, cleaning, food storage, and serving. Even if each zone is only a few feet wide, the logic helps the room function smoothly. When everything has a home, the kitchen feels less cramped and more capable.
Real-Life Experiences: What Actually Helps in a Small Kitchen
After working with small kitchen layouts and observing what homeowners, renters, and apartment dwellers struggle with most, one lesson becomes clear: the biggest problem is rarely the square footage alone. It is usually the mismatch between storage and habits. A kitchen can be tiny and still feel comfortable if it supports the way people actually cook. A larger kitchen can still feel chaotic if every cabinet is a mystery box.
One common experience is the “countertop creep.” It starts innocently with a coffee maker. Then comes a toaster, fruit bowl, knife block, paper towel holder, vitamins, mail, keys, and a decorative candle that smells like vanilla optimism. Suddenly, there is no room to chop an onion. The solution is not always more storage; it is choosing what deserves to stay visible. In many small kitchens, clearing even half the counter makes the room feel dramatically larger.
Another real-world lesson is that pullout storage often changes daily behavior. When pots are stacked in a deep cabinet, people avoid the bottom pan and use whatever is easiest to grab. With vertical dividers or pullout drawers, the “annoying” pan suddenly becomes usable again. The same is true for pantry items. If you can see the rice, beans, pasta, and snacks, you are less likely to buy duplicates or forget ingredients until they become archaeological discoveries.
Small kitchen lighting is also more powerful than people expect. Many compact kitchens have one ceiling light that creates shadows exactly where you need to prep food. Adding under-cabinet lighting or a small lamp-style fixture can make the kitchen feel warmer, cleaner, and easier to use. Good lighting does not add square footage, but it adds confidence. Nobody wants to dice carrots in a dim corner like they are solving a crime.
Renters often discover that non-permanent solutions can be surprisingly effective. A rolling cart can become a pantry, bar cart, baking station, or landing zone for groceries. Adhesive hooks can hold measuring cups or towels. A tension rod under the sink can hang spray bottles. Over-the-door racks can turn a useless door into a mini pantry. These fixes are budget-friendly and movable, which is ideal for people who want function without angering a landlord.
Families face a different challenge: maintenance. A beautifully organized kitchen can collapse in three days if the system is too complicated. The best small kitchen systems are obvious. Kids should know where lunch containers go. Adults should know where lids belong. Guests should be able to find glasses without opening seven cabinets and apologizing to the room. Simple labels, clear bins, and easy-to-reach everyday items make the kitchen easier for everyone to maintain.
The most successful small kitchens also accept reality. Not everything has to be hidden. A few attractive items on open shelves can make the room feel personal. A rail of utensils can be practical and charming. A colorful rug can make a narrow galley kitchen feel intentional. The goal is not to create a showroom where nobody dares make toast. The goal is to create a working kitchen that feels good to use every day.
In practice, maximizing a small kitchen is a series of small wins: one clearer drawer, one better shelf, one brighter corner, one less appliance on the counter. Together, those changes add up. The room becomes easier to cook in, easier to clean, and easier to enjoy. And when a small kitchen works well, it has a special kind of charm. Everything is close, every item has purpose, and dinner is never more than three steps away.
Conclusion
A small kitchen does not need to feel cramped, chaotic, or permanently one mixing bowl away from collapse. With the right combination of decluttering, vertical storage, pullout organizers, smart lighting, compact appliances, flexible prep surfaces, and thoughtful seating, even the tiniest kitchen can become efficient, stylish, and surprisingly enjoyable.
The secret is to stop thinking of a small kitchen as a limitation and start treating it as a design challenge with personality. Use every inch wisely, keep only what serves your daily life, and let your storage choices support the way you actually cook. Your kitchen may be small, but with these space-maximizing ideas, it can work like it has been secretly taking productivity classes.