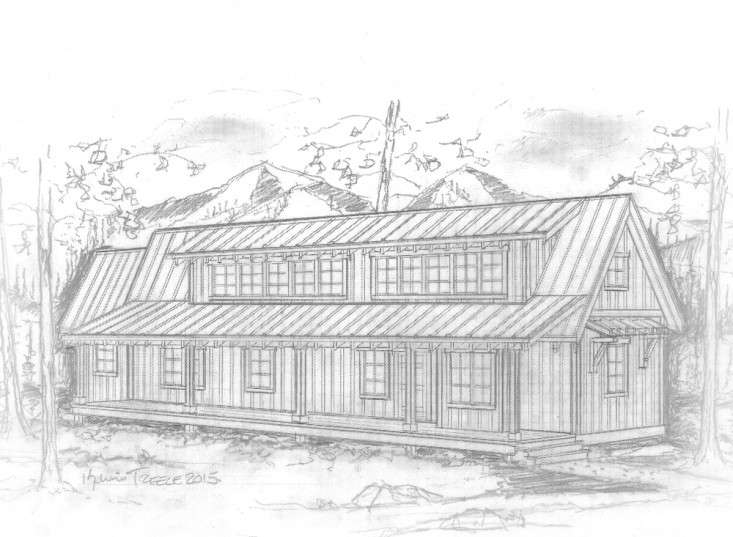
Shelter No.1 Building Plan sounds like the name of a secret mountain hideout where someone stores canned beans, wool blankets, and suspiciously many flashlights. In reality, it is much more charming: a small-cottage house plan designed around the idea that a home does not have to be huge to feel generous. Shelter No.1 is associated with designer Carmella Rayone and is commonly described as a 1,400-square-foot cottage plan with three bedrooms, two and a half baths, a hardworking mudroom, smart built-ins, and a deep covered front porch. In other words, it is not a bunker. It is a compact home with manners, storage, and enough porch space to make iced tea feel like a lifestyle choice.
The appeal of the Shelter No.1 Building Plan is easy to understand. Many homeowners want something smaller than a modern “where did everyone go?” mansion, but larger and more code-friendly than a tiny house on wheels. They want a home that feels warm, practical, buildable, and efficient. Shelter No.1 sits in that sweet spot: small enough to encourage thoughtful living, but large enough to support real family life, guests, laundry, muddy boots, groceries, books, and the occasional kitchen drawer full of mystery cords.
What Is the Shelter No.1 Building Plan?
The Shelter No.1 Building Plan is best understood as a compact cottage plan, not a minimalist stunt. It is designed for people who like the spirit of small-space living but still want bedrooms, bathrooms, storage, and everyday comfort. The plan’s most notable features include an open living area, three bedrooms, two and a half bathrooms, a mudroom with coat lockers, a laundry closet, a practical kitchen, built-in wardrobes, upstairs sleeping areas, and a covered porch running across the front.
That combination matters because the best small home plans do not simply shrink a big house until everyone has to walk sideways. A good compact plan edits waste. It gives more space to the rooms that work hardest and less space to hallways that exist mainly to collect dust bunnies. Shelter No.1 follows that logic by emphasizing shared living, efficient storage, and flexible sleeping zones.
A Small Cottage That Thinks Big
At roughly 1,400 square feet, Shelter No.1 is not a tiny house by modern code definitions, but it shares the tiny-house mindset: every square foot should earn its keep. The difference is that Shelter No.1 offers more breathing room. A family can gather in the main living area without reenacting a human Tetris tournament. Kids or guests can sleep upstairs. The kitchen can function like a real kitchen instead of a decorative snack cabinet. The mudroom can catch coats, boots, backpacks, dog leashes, and all the other objects that usually migrate to the dining table like lost sheep.
Why Shelter No.1 Still Gets Attention
Home design trends come and go. One decade wants formal dining rooms; another wants walls removed with the enthusiasm of a demolition-themed birthday party. But practical small homes stay relevant because they solve problems that never go out of style: cost, maintenance, energy use, clutter, and daily comfort.
The Shelter No.1 Building Plan remains interesting because it blends four powerful ideas: cottage charm, family function, small-space discipline, and buildable residential planning. It is not just pretty from the curb. It has a layout that seems designed by someone who has actually lived in a house with other humans, which is rarer than it should be.
It Prioritizes Real-Life Storage
One of the smartest parts of the plan is its focus on built-ins. Built-in wardrobes, bed nooks, lockers, and shelves can make a compact home feel larger because storage is placed exactly where life happens. Instead of buying five freestanding furniture pieces and hoping they do not stage a coup against the floor plan, built-ins become part of the architecture.
This is especially useful in bedrooms and entries. In a smaller cottage, a traditional closet may not always be the best use of space. Built-in wardrobes can frame a bed, create recessed nightstand niches, and reduce the need for bulky dressers. Upstairs bed nooks can make sleeping areas feel cozy rather than cramped. In the mudroom, lockers help each family member claim a zone, reducing the classic household question: “Why is there a shoe in the kitchen?”
Key Layout Features of Shelter No.1
While homeowners should always review official plan documents before making decisions, the public descriptions of Shelter No.1 highlight several major design moves. These features help explain why the plan appeals to small-home fans, cottage lovers, and families seeking a practical build.
Open Living Area
An open living plan makes a modest home feel more spacious because sightlines extend across multiple functions. In Shelter No.1, the kitchen, dining, and living zones appear designed to work together rather than compete for attention. This supports family life, entertaining, and daily routines. The cook can remain part of the conversation instead of being exiled to a separate room like a culinary monk.
Open layouts require balance, though. Without thoughtful storage, lighting, and furniture placement, open space can turn into open clutter. The best approach is to define zones with rugs, lighting, ceiling details, furniture groupings, and built-in storage. A compact cottage needs visual order. Otherwise, one backpack on the floor can look like a design emergency.
Three Bedrooms and Flexible Sleeping
Shelter No.1 is often noted for having three bedrooms and enough sleeping capacity for a larger family or guests. This is a major advantage over many small-house plans that look adorable until someone asks where Grandma sleeps. Upstairs bed nooks can be especially useful for children, visiting cousins, or weekend guests.
Flexible sleeping areas also make the plan adaptable. A bedroom might become a home office, craft room, guest room, or study space. This matters because homes now do more jobs than ever. They are offices, classrooms, gyms, hobby zones, recovery spaces, and sometimes emergency blanket forts.
Two and a Half Baths
A small home with two and a half baths is a serious comfort upgrade. The half bath near the main living area helps guests avoid wandering through private spaces. A primary bathroom adds convenience. An upstairs bath with multiple sinks can reduce morning traffic jams, especially in households where everyone suddenly needs the mirror at exactly 7:18 a.m.
Bathrooms are expensive rooms, so this layout choice should be evaluated carefully during budgeting. Plumbing runs, fixtures, ventilation, waterproofing, and finishes add cost quickly. Still, in a family-friendly cottage, the convenience may be worth it.
Mudroom With Coat Lockers
The mudroom may be the unsung hero of Shelter No.1. A good mudroom protects the rest of the house from the outside world. Snow, rain, dirt, sports gear, garden tools, backpacks, and pet supplies all need a landing zone. Without one, the living room becomes a seasonal exhibit called “Laundry and Footwear: A Retrospective.”
Coat lockers and benches make the space work harder. A bench gives people a place to remove shoes. Hooks keep coats visible. Cubbies handle hats, gloves, and small items. Closed cabinets can hide visual clutter. Durable flooring makes cleanup easier. In a compact cottage, this kind of transition zone is not a luxury; it is a peace treaty.
A 10-Foot Covered Porch
The deep covered front porch is one of the plan’s most appealing lifestyle features. A porch extends living space outdoors, creates shade, protects the entry, and gives the house a welcoming face. In many climates, a porch can be used for morning coffee, evening conversations, rainy-day reading, or pretending to supervise yard work while actually doing nothing.
Porches also support passive comfort. Depending on orientation, roof overhangs can reduce harsh summer sun while still allowing winter light. Builders should coordinate porch design with site conditions, local snow loads, wind exposure, drainage, and foundation planning.
Building Code and Permitting Considerations
Anyone interested in the Shelter No.1 Building Plan should remember one important rule: a house plan is not a building permit. Local jurisdictions decide what drawings, engineering, energy documentation, site plans, septic approvals, zoning checks, and inspections are required. Requirements vary by city, county, state, climate zone, soil condition, and whether the home is a primary residence, vacation cottage, accessory dwelling, or rental.
Before buying land or ordering materials, contact the local building department. Ask about zoning, setbacks, minimum house size, maximum lot coverage, height limits, driveway rules, utility connections, septic or sewer requirements, wildfire zones, floodplains, snow loads, wind loads, and energy code compliance. This is less glamorous than choosing cabinet hardware, but it is also less expensive than discovering your dream cottage is three feet too close to a property line.
Is Shelter No.1 a Tiny House?
No, not in the strict modern-code sense. Many U.S. code discussions define tiny houses as dwellings of 400 square feet or less, excluding lofts. Shelter No.1, at about 1,400 square feet, belongs more accurately in the small-home or compact-cottage category. That can be an advantage. Larger small homes are often easier to adapt to standard residential code expectations for stairs, sleeping rooms, bathrooms, egress, ceiling heights, and mechanical systems.
Site-Built, Modular, or ADU?
The plan may be relevant to several scenarios, but the legal category matters. A site-built home on a permanent foundation is usually reviewed under local residential codes. A modular version would need to comply with state and local modular construction rules. If used as an accessory dwelling unit, it would also need to satisfy local ADU zoning rules, which may limit size, parking, occupancy, setbacks, and rental use.
This is where a local architect, designer, engineer, or permit professional can save headaches. Stock plans often need adaptation for the site. Foundation design, structural loads, energy requirements, and utility layouts must match local conditions.
Energy Efficiency and Building Envelope Strategy
A compact cottage can be easier to heat and cool than a large home, but size alone does not guarantee efficiency. The building envelopethe roof, walls, windows, doors, insulation, air barriers, water-resistive barriers, and foundationdoes the heavy lifting. A poorly detailed small house can still be drafty, damp, and expensive to operate. A well-detailed one can feel calm, quiet, and comfortable.
Air Sealing and Insulation
Good insulation slows heat flow, while air sealing reduces unwanted drafts. Both are important. Insulation without air sealing is like wearing a sweater in a wind tunnel. Builders should pay close attention to rim joists, attic penetrations, window openings, exterior sheathing seams, plumbing penetrations, electrical boxes, and transitions between assemblies.
Energy codes vary by climate zone, so the right insulation levels in Maine will not match those in Georgia or Arizona. A builder familiar with local code and climate can help choose wall assemblies, roof insulation, window performance, and ventilation systems.
Moisture Control
Moisture is one of the great villains of residential construction. It sneaks in through bulk water leaks, vapor movement, air leakage, and condensation. In a small cottage, moisture loads can be concentrated because people cook, shower, breathe, and dry clothing in less volume. That means ventilation, flashing, drainage, and vapor control deserve careful planning.
Bathrooms need proper exhaust fans. Kitchens need effective ventilation. Roofs need correct flashing. Walls need drying potential. Foundations need drainage and capillary breaks. None of this sounds romantic, but neither does mold remediation, and mold remediation never looks good on a mood board.
Kitchen and Storage Lessons From Shelter No.1
The kitchen associated with the Shelter design philosophy is practical, modest, and clever. Public descriptions mention open shelving, Shaker-style base cabinets, a recycle center, and a coffee or tea station. These are small decisions with big effects. A compact kitchen works best when every cabinet has a job and every frequently used item is easy to reach.
Open Shelving Without Chaos
Open shelving can make a kitchen feel lighter and more spacious, but it works best when used intentionally. Everyday dishes, glassware, mixing bowls, and attractive pantry containers are good candidates. Random plastic lids and souvenir mugs from 2009 are not. Open shelving rewards editing. It says, “I trust you,” and then immediately reports you to the design police if you stack cereal boxes sideways.
Dedicated Zones
A coffee station, recycling center, baking drawer, knife storage area, and landing counter can reduce kitchen friction. The goal is not luxury for luxury’s sake. The goal is flow. When a small kitchen has zones, multiple people can use it without performing synchronized choreography around the dishwasher.
Who Is Shelter No.1 Best For?
The Shelter No.1 Building Plan is a good conceptual fit for several types of homeowners. It may appeal to families who want a modest footprint but need real sleeping capacity. It may suit rural or semi-rural lots where a cottage form fits naturally. It may attract downsizers who still host guests. It may also interest design lovers who want a home that feels handcrafted rather than inflated.
However, it may not be ideal for everyone. People who need a single-level home should study the stair layout carefully. Buyers in high-cost construction markets should price the plan realistically because small does not always mean cheap. Complex rooflines, porches, built-ins, bathrooms, and custom details can raise costs. A 1,400-square-foot cottage with thoughtful craftsmanship may cost more than a plain box of the same size.
Budgeting for a Shelter No.1-Inspired Build
Construction budgets depend heavily on location, labor, materials, site work, foundation type, utilities, finishes, and permitting. The plan itself is only one piece of the total cost. Land, surveys, septic design, wells, utility connections, driveway work, grading, engineering, impact fees, inspections, appliances, landscaping, and contingency funds can all affect the final number.
Plan for the Unfun Costs
Many first-time builders budget for pretty things first: tile, lights, counters, flooring, and paint. Then the site work arrives wearing steel-toed boots and carrying a clipboard. Excavation, drainage, foundation adjustments, utility trenches, and code-required upgrades can be expensive. A smart budget includes a contingency, often 10 to 20 percent depending on project complexity and local conditions.
Spend Where It Matters
In a compact cottage, quality matters more than quantity. Spend on the envelope, windows appropriate to the climate, durable roofing, good flashing, efficient mechanical systems, strong ventilation, and hardworking storage. Save by simplifying finishes, reducing unnecessary bump-outs, choosing standard window sizes where possible, and avoiding complicated structural changes late in the process.
Design Ideas Inspired by Shelter No.1
Even if someone does not build the exact Shelter No.1 plan, its design ideas can inspire better small-home planning. The core lesson is simple: compact living succeeds when storage, circulation, light, and daily routines are designed together.
Use Built-Ins as Architecture
Built-ins can frame beds, define entries, organize mudrooms, create window seats, hold books, and replace oversized furniture. They make the house feel intentional. In a small home, a built-in bench with drawers can do the work of a chair, cabinet, and storage chest. That is the architectural equivalent of a person who can cook, fix a sink, and remember everyone’s birthday.
Make the Porch Count
A deep porch adds outdoor living space and improves curb appeal. It should be sized for actual use. A shallow decorative porch may look cute in a rendering, but if a chair cannot fit comfortably, it is basically a hat for the front door. Shelter No.1’s porch concept shows the value of usable outdoor depth.
Keep Private Rooms Efficient
Bedrooms do not need to be enormous if storage is well planned and natural light is good. A smaller bedroom with built-ins can feel more comfortable than a large bedroom with awkward furniture placement. The same applies to bathrooms: smart layout beats empty square footage.
Common Mistakes to Avoid
The biggest mistake in building a small cottage is assuming that small equals simple. Compact design often requires more thought, not less. Every door swing, stair dimension, appliance clearance, window placement, and storage decision matters.
Mistake 1: Ignoring Local Code Early
Never fall in love with a plan before checking whether it can be built on the chosen lot. Zoning and code issues can reshape a project quickly. Start with the building department, not the Pinterest board.
Mistake 2: Underestimating Storage
Small homes need more intentional storage, not less. Plan for cleaning tools, seasonal items, pantry goods, linens, coats, shoes, sports gear, tools, luggage, and hobby supplies. Minimalism is easier when the vacuum has somewhere to live.
Mistake 3: Choosing Beauty Over Durability
A cottage can be beautiful and tough. Choose materials that can handle the climate, household traffic, and maintenance expectations. In wet areas, prioritize water resistance. In high-sun regions, consider fading and heat gain. In snowy climates, plan roof loads, drainage, and entry protection carefully.
Experience-Based Lessons for Building a Shelter No.1-Style Cottage
Building or planning a Shelter No.1-style home teaches a funny truth: the smallest decisions often create the biggest daily comfort. A few extra inches in an entryway can prevent a boot traffic jam. A window placed at the end of a sightline can make the whole house feel calmer. A covered porch can turn a rainy day from “ugh” into “actually, this is cozy.” Compact homes are honest homes. They reveal whether the design truly understands daily life.
One practical experience is that the mudroom should be treated like a command center, not an afterthought. Families come home carrying backpacks, groceries, jackets, mail, sports gear, and emotional baggage from traffic. If the mudroom has hooks, cubbies, a bench, durable flooring, and good lighting, the house stays calmer. If it does not, the clutter will hold a meeting in the kitchen and elect itself mayor.
Another lesson is to mock up furniture before finalizing the plan. Use painter’s tape on the floor, cardboard boxes, or a simple digital floor planner. A room that looks generous on paper may feel tight once a sofa, chairs, table, and circulation paths appear. This matters especially in open living areas. The goal is not merely to fit furniture; it is to move comfortably around it while holding a laundry basket, a mug of coffee, or a sleeping toddler.
Storage should be designed from actual possessions, not vague optimism. Count shoes. Measure coats. Think about holiday decorations, tools, pet food, bulk groceries, board games, bedding, and cleaning supplies. People often say they want to “live with less,” which is wonderful, but even less needs a shelf. Built-ins should match real life. Deep shelves can become caves where objects go to retire. Shallow, specific storage is often more useful.
Lighting is another major lesson. A small cottage needs layered lighting: ambient ceiling lights, task lighting at counters and desks, reading lights near beds, porch lighting, and soft evening lamps. Good lighting makes a compact home feel warm and flexible. Poor lighting makes even a beautiful cottage feel like a storage unit with opinions.
Finally, the best Shelter No.1-inspired builds respect the site. Watch the sun before deciding porch orientation. Notice prevailing winds. Study drainage after rain. Look at views from sitting height, not just standing height. A good plan becomes better when it belongs to the land. The result is not just a smaller house; it is a home that feels settled, useful, and deeply human.
Conclusion
The Shelter No.1 Building Plan is more than a compact cottage layout. It is a reminder that good residential design is not measured only in square feet. It is measured in how gracefully a house supports everyday life. With three bedrooms, two and a half baths, a real mudroom, built-ins, an open living area, and a generous covered porch, Shelter No.1 shows how a modest footprint can feel abundant.
For anyone considering this plan or a similar small-cottage design, the smartest path is to combine inspiration with due diligence. Study the layout, understand local code, price the full project, plan the building envelope carefully, and invest in storage that matches real habits. Done well, a Shelter No.1-style home can offer comfort, charm, efficiency, and just enough porch magic to make ordinary Tuesdays feel slightly more poetic.
Note: This article is written for general informational and editorial purposes. Always consult local building officials, licensed designers, engineers, and qualified contractors before purchasing plans, modifying drawings, applying for permits, or beginning construction.