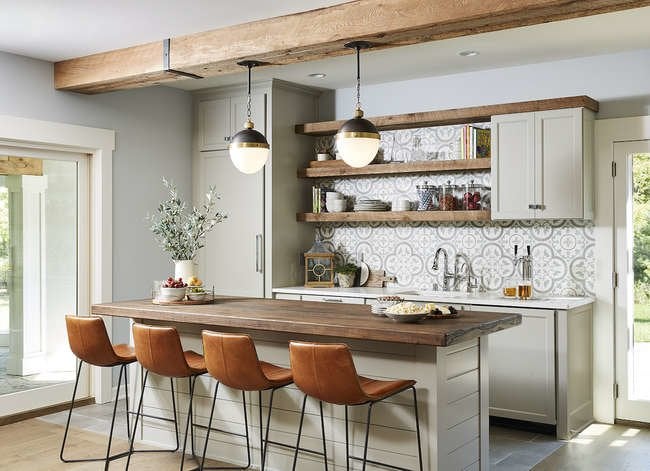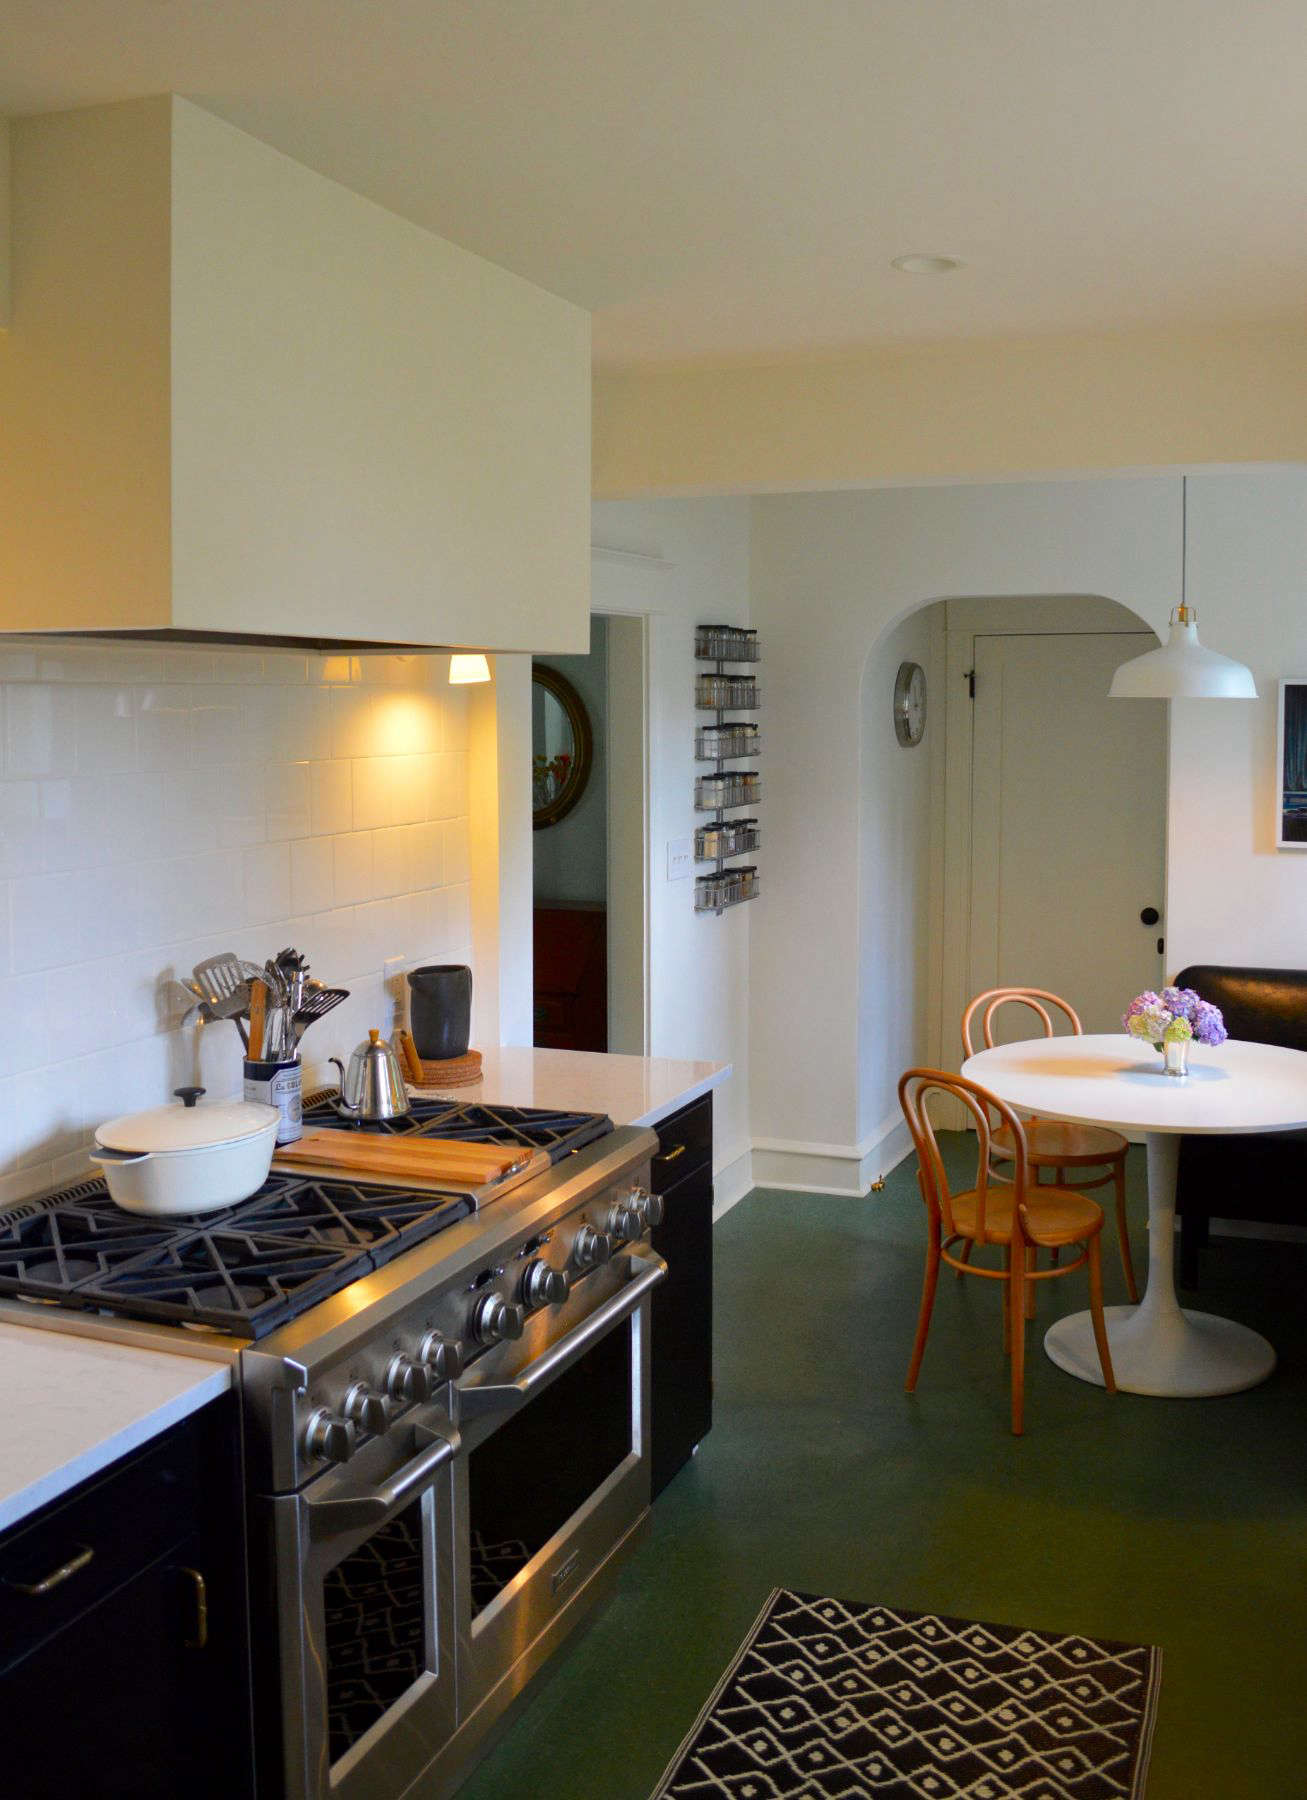
A family-friendly kitchen for a galley-loving cook sounds like a design contradiction at first. Galley kitchens are famously efficient, compact, and wonderfully direct: two runs of cabinetry, a clear aisle, and no wasted steps. Family kitchens, meanwhile, tend to involve snack-seeking children, homework piles, backpacks, grocery hauls, spilled juice, and at least one person standing exactly where the cook needs to be. Somehow, the kitchen must support serious cooking and everyday family chaos without turning dinner prep into an obstacle course.
The good news is that a galley kitchen can be one of the smartest layouts for a busy household. Its strength is focus. Everything has a place, work zones are close together, and the cook can move from refrigerator to sink to range with the confidence of someone who has made spaghetti while answering three questions about math homework. With the right planning, a galley kitchen can feel open, safe, durable, and welcoming without losing the streamlined rhythm that cooks love.
This guide explores how to design a family-friendly galley kitchen that works hard, looks beautiful, and still lets the main cook enjoy the quiet pleasure of an efficient culinary command center. Think of it as part design guide, part survival manual, and part love letter to the humble kitchen aisle.
Why Galley Kitchens Still Work for Modern Families
The galley kitchen has been around for a long time because it solves a simple problem: how to cook efficiently in a limited footprint. Inspired by ship kitchens, the layout places major work areas along two parallel walls or cabinet runs. In homes, this format is especially useful for townhouses, apartments, older houses, and narrow additions where square footage must earn its keep.
For families, the biggest advantage is organization. A galley kitchen naturally encourages zones. One side can handle cooking and prep, while the other supports cleanup, pantry storage, small appliances, or a breakfast station. Instead of spreading tasks across a sprawling room, the galley layout keeps everything close. That means fewer steps, faster meal prep, and less time wandering around looking for the missing measuring cup that is somehow always in the dishwasher.
Another benefit is visibility. In a well-planned galley kitchen, the cook can keep an eye on the range, sink, refrigerator, and sometimes even the family table or adjacent living space. That matters when kids are helping, pets are investigating crumbs, and guests are politely blocking the cabinet with the plates.
The Core Design Goal: Efficiency Without Isolation
A traditional galley kitchen can feel closed off if it is too narrow, too dark, or disconnected from the rest of the home. A family-friendly version needs to preserve efficiency while adding openness, comfort, and flexibility. The goal is not to turn the galley into an open-plan ballroom. The goal is to make it feel connected enough that the cook does not feel exiled while sautéing onions.
This can be done with wider openings, partial walls, pass-throughs, interior windows, glass doors, or a peninsula at one end. Even a small seating ledge can transform a galley kitchen from a work corridor into a social space. The cook still gets a clear lane, but family members have a place to perch, talk, snack, or supervise dinner with the confidence of tiny restaurant critics.
Start With the Aisle: The Most Important Space in the Room
In a galley kitchen, the aisle is not leftover space. It is the engine of the layout. Too narrow, and every open dishwasher door becomes a dramatic event. Too wide, and the galley loses the close, efficient movement that makes it so appealing.
For a family kitchen, comfort usually means allowing enough clearance for one person to cook while another passes behind, loads the dishwasher, or reaches for snacks. The ideal width depends on the size of the room, cabinet depth, appliance placement, and whether the kitchen is used by one cook or multiple people. Aisles that feel generous without becoming wasteful are usually best for households where children, partners, and guests all drift through the kitchen like migrating snack birds.
Appliance doors also deserve attention. The refrigerator, dishwasher, oven, and pull-out pantry should be able to open without completely blocking movement. If a drawer and dishwasher collide, the kitchen will remind you every single day. Before finalizing the plan, map door swings and drawer extensions as carefully as you would plan a road trip.
Use the Work Triangle, Then Upgrade It With Zones
The classic kitchen work triangle connects the refrigerator, sink, and cooking surface. It remains useful because it protects the cook’s most common movements: grab, wash, chop, cook. In a galley kitchen, this triangle may look more like a compact zigzag, but the principle still matters. The main work centers should be close enough for efficiency but not so close that every task overlaps.
Modern family kitchens, however, need more than one triangle. They need zones. A prep zone near the sink, a cooking zone near the range, a cleanup zone around the dishwasher, and a snack zone outside the main cooking path can prevent traffic jams. If children can grab fruit, water bottles, cereal, or lunch containers without crossing in front of the stove, everyone wins. Especially the person holding a hot pan.
Smart Zone Ideas for a Galley Kitchen
A family-friendly galley kitchen can include a refrigerator and pantry at the entrance so kids can reach snacks without entering the cooking lane. The sink and dishwasher can sit together for easy cleanup. The range can be placed on the opposite run with landing space on both sides. A coffee or breakfast station can occupy one end of the kitchen, away from the main prep area. This keeps morning routines from turning into a tiny parade of elbows.
Storage That Works Harder Than a Sunday Meal Prep Session
Storage is where galley kitchens either shine or start muttering under their breath. Since floor space is limited, the walls must work smarter. Full-height cabinets, deep drawers, pull-out shelves, toe-kick drawers, vertical tray dividers, and narrow pantry pull-outs can make a compact kitchen feel surprisingly capable.
Deep drawers are especially helpful for family cooking. They make pots, pans, mixing bowls, containers, and lunch supplies easier to see and reach. Nobody wants to kneel in front of a dark lower cabinet searching for the one lid that fits the blue container. That is not storage; that is a character-building exercise.
Upper cabinets can be mixed with open shelves or glass-front doors to reduce visual heaviness. In a narrow galley, too many solid wall cabinets can make the room feel like a tunnel. A few open moments, whether through shelving, a lighter backsplash, or display space for everyday dishes, help the kitchen breathe.
Choose Durable Materials That Can Handle Real Family Life
A family-friendly kitchen should not be too precious. It can be beautiful, yes, but it must also survive tomato sauce, backpack zippers, wet cups, dropped spoons, art projects, and the occasional mysterious sticky spot no one claims. Durable surfaces are not boring; they are freedom.
For countertops, quartz, granite, solid surface, butcher block, and modern laminate can all work depending on budget and lifestyle. Quartz is popular because it is nonporous, low maintenance, and available in many styles. Granite offers natural variation but may need sealing. Butcher block adds warmth but requires more care around water and stains. Laminate has improved dramatically and can be a practical choice for families who want style without treating every counter like a museum exhibit.
Flooring should be comfortable, easy to clean, and forgiving underfoot. Luxury vinyl plank, porcelain tile, cork, and sealed wood are common options. In a galley kitchen, flooring also has a visual job. Running planks lengthwise can make the room feel longer and more intentional, while a subtle pattern can add personality without overwhelming the narrow footprint.
Lighting: The Secret Ingredient Nobody Should Skip
Good lighting can make a galley kitchen feel larger, safer, and more cheerful. Poor lighting can make it feel like a hallway where vegetables go to be chopped in suspense. A family-friendly galley kitchen needs layered lighting: ambient light for overall brightness, task lighting for counters, and accent lighting for warmth.
Recessed ceiling lights or flush-mount fixtures can provide even illumination. Under-cabinet lighting is especially valuable because it brightens prep surfaces and reduces shadows. Pendant lights may work at an open end, peninsula, or breakfast ledge, but they should not crowd the sightline or make the ceiling feel lower.
Natural light is also powerful. A window at the end of a galley kitchen, a glass door, or lighter window treatments can soften the room. Reflective surfaces, pale cabinet colors, glossy tile, and light countertops can help bounce light through the space. The goal is not to make everything white; it is to make the room feel alive.
Make It Safe Without Making It Sterile
Safety is central to a family-friendly kitchen, especially when young children are part of the household. Cabinet locks for cleaning products, safe storage for sharp tools, anti-tip awareness for appliances, rounded counter edges, slip-resistant flooring, and careful placement of hot zones all matter. A safe kitchen should feel natural, not like a padded room with a toaster.
One of the smartest moves is to separate kid-accessible areas from cooking hazards. Store cups, bowls, snacks, napkins, and lunch supplies in lower drawers away from the range. Keep knives, heavy cookware, matches, cleaners, and breakable items in secured or higher storage. Use back burners when possible and turn pan handles inward. These habits are simple, but in a narrow kitchen, simple habits make a big difference.
Design a Kid-Friendly Helper Zone
Many families want children to participate in the kitchen, and a galley layout can support that beautifully if the helper zone is planned with care. A stretch of counter near the sink but away from the range can become a place for washing vegetables, mixing pancake batter, packing lunches, or decorating cookies. Add a sturdy step stool, a drawer with kid-safe tools, and a wipeable counter surface, and suddenly the kitchen becomes a classroom without the glitter glue.
This zone does not need to be large. Even a 24- to 36-inch section of counter can work if it is clear, well-lit, and close to supplies. The key is predictability. When children know where they are allowed to help, and adults know where the hot and sharp tasks happen, everyone can relax a little.
Keep the Cook’s Path Sacred
Every galley-loving cook understands the beauty of a clear path. The kitchen may be compact, but when the route between sink, stove, and refrigerator is open, cooking feels smooth. In a family kitchen, protecting that path is essential.
Place the trash and recycling where they are easy to access but not in the middle of the main cooking lane. Put the dishwasher near dish storage so unloading is fast. Keep frequently used spices and oils near the range. Store cutting boards and knives near the prep surface. Keep school papers, mail, and random toy dinosaurs off the main counter. The dinosaur can watch from a shelf.
Color and Style: Warm, Bright, and Not Too Serious
A galley kitchen can handle many design styles: modern farmhouse, classic shaker, Scandinavian, transitional, coastal, industrial, or colorful eclectic. For a family-friendly feel, warmth matters. Wood accents, textured tile, washable paint, woven shades, and friendly hardware can soften the efficient lines of the layout.
Light colors often help narrow kitchens feel bigger, but darker colors can work beautifully when balanced with good lighting and reflective surfaces. Navy lower cabinets with white uppers, warm wood shelves, or a soft green pantry wall can add personality without shrinking the room visually. The best palette is one that feels calm enough for Monday breakfast and stylish enough for Saturday guests.
Small Seating Solutions for Galley Kitchens
Not every galley kitchen has room for an island, and that is perfectly fine. In fact, forcing an island into a narrow kitchen can create more problems than it solves. Better options may include a slim peninsula, a fold-down wall table, a built-in bench at one end, a pass-through counter, or a nearby breakfast nook.
The purpose of seating is not only eating. It gives family members a place to land while staying out of the cooking lane. A small stool at the end of the counter can become a homework spot, a coffee perch, or a place where someone keeps the cook company while pretending not to steal shredded cheese.
Appliance Choices That Support Family Cooking
Appliances should match the way the family actually lives. A counter-depth refrigerator can improve aisle clearance. A quiet dishwasher is helpful in open or semi-open layouts. An induction cooktop can offer fast response and easier cleanup. A microwave drawer or built-in microwave can free counter space. A range hood with effective ventilation helps manage cooking odors, especially in compact kitchens where yesterday’s fish tacos should not become today’s wall fragrance.
Small appliances need a plan too. Coffee makers, air fryers, stand mixers, blenders, and toasters can quickly take over a galley kitchen. Appliance garages, pull-out shelves, pantry outlets, and dedicated breakfast stations can keep counters clearer. Clear counters make the kitchen feel bigger and make cooking less stressful.
Real-Life Experience: Living With a Family-Friendly Galley Kitchen
The best galley kitchens are not designed only on paper. They are shaped by daily routines. Imagine a weekday morning in a family-friendly galley kitchen. One person is making eggs, another is packing lunches, a child is filling a water bottle, and someone is asking where the permission slip went. In a poorly planned kitchen, everyone collides. In a thoughtful galley kitchen, the snack drawer is near the refrigerator, the lunch containers are close to the prep counter, the trash pull-out is near the sink, and the cook still has a clear path to the stove. It is not silent or perfect, but it works.
One practical experience many families discover is that the “kid zone” must be outside the hottest part of the kitchen. A low drawer with cups, bowls, and approved snacks near the entrance can reduce interruptions dramatically. Children feel independent, and adults are not constantly stepping aside while holding a knife or hot pan. This simple storage decision can change the mood of the kitchen more than a fancy backsplash.
Another lesson is that landing space matters more than people expect. A galley cook needs a place to set groceries, drain pasta, rest a sheet pan, and plate dinner. If every inch of counter is occupied by appliances or decorative objects, the kitchen becomes frustrating. Families often benefit from choosing fewer counter items and giving each one a real job. The toaster can stay if toast is part of daily life. The decorative bowl of wooden lemons may need to pursue opportunities elsewhere.
Cleanup routines also reveal whether the kitchen is truly family-friendly. When the dishwasher is near everyday dish storage, unloading becomes quick enough that even a distracted teenager can do it before disappearing. When trash and recycling are near the prep area, vegetable scraps, packaging, and snack wrappers do not migrate across the room. When cleaning supplies are secured but convenient for adults, spills are handled immediately instead of becoming permanent members of the flooring community.
Lighting is another experience-based upgrade. Families often underestimate how much under-cabinet lighting improves daily life. It helps with chopping, reading recipes, checking whether chicken is cooked, and finding that one tiny LEGO piece that should never have entered the kitchen but absolutely did. Soft evening lighting also makes the galley feel cozy after dinner, when the counters are wiped and the room finally exhales.
Finally, a family-friendly galley kitchen teaches a valuable design truth: bigger is not always better. Better is better. A compact kitchen with smart storage, clear zones, durable finishes, and a protected cooking path can outperform a large kitchen with poor organization. For a cook who loves the galley rhythm, the dream is not endless square footage. The dream is a kitchen where every step makes sense, every drawer has a purpose, and the family can gather without turning dinner into a full-contact sport.
Conclusion
A family-friendly kitchen for a galley-loving cook is all about balance. It respects the cook’s need for efficiency while welcoming the beautiful mess of family life. The best design protects the cooking lane, separates kid-friendly storage from hot zones, uses durable materials, layers lighting, and makes every inch of storage count. It does not try to make the galley kitchen something it is not. Instead, it celebrates what the layout does best: focused movement, smart organization, and cozy connection.
With thoughtful planning, a galley kitchen can be more than a narrow workspace. It can be the family’s breakfast hub, homework checkpoint, cookie-decorating lab, weeknight dinner station, and quiet coffee corner. In other words, it can be the heart of the homejust with better traffic control.