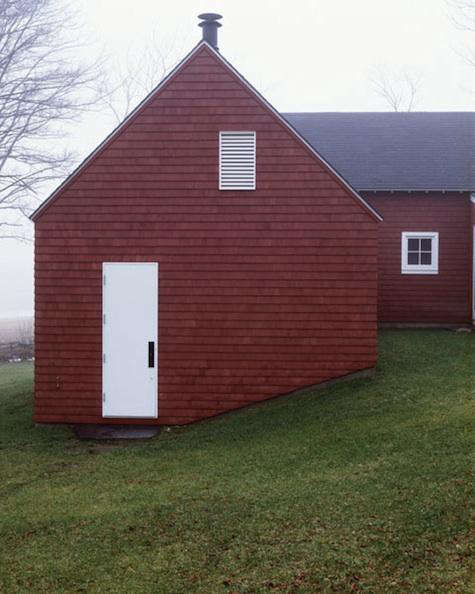
Some buildings enter the room wearing tap shoes. Deborah Berke’s Upstate Artist’s Studio enters in wool socks, places a cup of coffee on the table, and somehow becomes the most interesting person there. Located in Hillsdale, New York, near the Berkshire Mountains, this modest studio and guest accommodation project shows why Berke’s architecture has long been admired for restraint, intelligence, and quiet emotional force.
The title may suggest a dramatic New York City loft with exposed brick, a suspiciously perfect espresso machine, and a gallery owner arriving in black clothing. Not quite. This artist’s studio is in upstate New York, where fields, slopes, stone walls, trees, and old houses set the tone. Instead of fighting that rural context, Deborah Berke and her team created a building that feels familiar at first glance and increasingly thoughtful the longer you look.
That is the secret sauce of the project. It does not depend on spectacle. It depends on proportion, materials, placement, and the kind of details that appear simple until you try to design them yourself. Then, suddenly, “simple” becomes the architectural equivalent of making a perfect omelet: technically possible, emotionally humbling.
A Small Studio With a Big Architectural Point
The Upstate Artist’s Studio is commonly discussed as a compact artist workspace and guest retreat. Earlier coverage described it as about 1,100 square feet, while TenBerke’s current project information lists the building at 1,720 square feet. Either way, the important point is not the number. The important point is how much life the building fits into a restrained footprint.
The studio sits as an addition to a modest older house roughly 300 feet away. Rather than attaching the new structure directly to the old one, the design preserves distance. A line of existing trees connects the two buildings and turns the walk between them into part of the experience. That move is beautifully practical: the studio remains close enough to belong to the household but far enough away to protect the mental privacy of making art.
Anyone who has tried to work creatively at home understands the genius of this separation. A studio attached to the kitchen can quickly become a place where laundry, invoices, and snack-related emergencies invade the imagination. A studio across the landscape says, gently but firmly, “This is where the work happens.”
Who Is Deborah Berke?
Deborah Berke is one of the most respected American architects of her generation. She founded her New York-based firm in 1982; the practice, formerly Deborah Berke Partners, is now known as TenBerke. Her work spans private houses, cultural spaces, academic buildings, hotels, adaptive reuse projects, and interiors. She is also the J.M. Hoppin Professor of Architecture and the Edward P. Bass Dean of the Yale School of Architecture, where she became the first woman to hold the deanship.
In 2025, Berke received the AIA Gold Medal, one of the highest honors in American architecture. That recognition matters here because this little studio contains many of the ideas that run through her larger body of work: respect for the everyday, belief in usefulness, attention to site, and a disciplined refusal to mistake loudness for meaning.
Her design thinking has often been associated with “the architecture of the everyday,” a phrase connected to the influential book she co-edited with Steven Harris. The idea is not that everyday buildings should be dull. It is that ordinary life deserves deep architectural care. A door, a path, a view, a wall, a table, a window, a place to sit after a long daythese are not minor details. They are where life actually happens.
The Composition: Three Volumes, One Calm Conversation
The studio is organized as a composition of three simple architectural volumes. Each volume has its own identity, yet they work together as a single building. This is where the project becomes more sophisticated than it first appears. From a distance, it may look like a familiar rural structure. Up close, the massing, cladding, and relationship to the sloping site reveal a carefully choreographed design.
The forms are not arranged randomly. They respond to the land, the existing stone wall, the approach from the old house, and the need to create both work space and guest accommodation. Instead of one box trying to do everything, the studio becomes a small village of related parts. That gives the building a sense of scale and rhythm, much like farm buildings that have grown over time.
This is one of the smartest lessons in the project: a building can feel rooted when it appears to have a history, even if it is new. Berke’s studio does not imitate old architecture in a theatrical way. It borrows the language of regional buildingssimple forms, pitched roofs, shingle and clapboard surfacesand then sharpens that language with modern precision.
Material Palette: Familiar, But Not Sleepy
The exterior uses red shingle and clapboard, white trim, and black roofs. On paper, that might sound like a traditional rural recipe. In less skilled hands, it could become charming in the way a souvenir mug is charming: pleasant, predictable, and slightly too eager. Here, the materials feel fresh because the proportions, details, and alignments are controlled with care.
The red cladding gives the studio warmth and presence without making it shout. The white trim sharpens the edges. The black roof provides visual weight and anchors the forms against the landscape. The building feels like it belongs in upstate New York, yet it avoids nostalgia. It is not pretending to be an antique barn. It is a contemporary studio that understands why barns, sheds, and rural houses have always made sense in this climate and terrain.
That balance between ordinary and refined is classic Berke. Her work often proves that refinement does not require exotic materials. It requires judgment. The right board, the right shadow line, the right window placement, and the right relationship between a wall and the ground can do more than a dozen expensive gestures. In architecture, as in cooking, too many ingredients can ruin the soup.
Why This Studio Works for an Artist
An artist’s studio is not simply a pretty room with good light. It is a machine for concentration. It must support mess, solitude, storage, looking, making, failing, starting over, and occasionally staring out the window as if that counts as workwhich, for artists, it often does.
This studio succeeds because it separates creative work from domestic life while still remaining connected to the family property. The walk from house to studio becomes a daily transition. By the time the artist reaches the workspace, the mind has crossed a threshold. That journey matters. Architecture is not only about rooms; it is about sequences.
The building’s modest scale also helps. A studio that is too grand can become intimidating, like wearing a tuxedo to make a sandwich. This one feels useful, grounded, and approachable. It gives the artist space without turning the act of making art into a performance for the architecture. The building serves the work rather than asking the work to admire the building.
Light, Landscape, and the Power of Restraint
Good studio architecture depends on light, but good light is more complicated than “more windows, please.” Direct glare can be brutal for painting, drawing, photography, or close visual work. Diffused light, controlled views, and carefully placed openings are often more valuable than walls of glass.
Although the public descriptions of this project focus more on massing and site than technical daylighting, the studio’s rural position and separated volumes suggest a thoughtful relationship to orientation and view. The building is not sealed off from the landscape, but neither does it dissolve completely into glass. It maintains the productive tension every good artist’s studio needs: openness to the world and protection from distraction.
The surrounding trees, slope, and stone wall are not decorative background. They are active parts of the design. The studio feels settled because it participates in the site’s existing order. The line of trees defines movement. The slope shapes access. The stone wall gives the building an older landscape logic to respond to. Instead of arriving like a spaceship in a meadow, the studio behaves like a well-mannered neighbor.
The Everyday, Elevated
One reason this project remains interesting is that it refuses the false choice between modern architecture and ordinary comfort. The studio is modern in its clarity, but it is not cold. It is regional in its language, but not sentimental. It is small, but not timid. It is simple, but not simplistic.
This is where Deborah Berke’s broader philosophy becomes visible. Her book House Rules explores principles such as honoring daily life, accounting for practical needs, and creating spaces that support both solitude and togetherness. The Upstate Artist’s Studio feels like a built version of those ideas. It understands that creativity needs room for materials, quiet, movement, and routine. It also understands that a studio can be humble and still be deeply designed.
The best architecture often works this way. At first, it seems obvious. Then you realize the obviousness is the achievement. The building feels inevitable because the architect has removed everything unnecessary. No acrobatics. No decorative cartwheels. No roofline trying to win a talent show. Just a clear set of decisions made with discipline.
Design Lessons Homeowners Can Steal
1. Separate uses without isolating people
The studio is apart from the main house, but not alienated from it. Homeowners planning offices, guest houses, or creative rooms can learn from this. A little distance can create privacy, focus, and delight. You do not always need a bigger house; sometimes you need a smarter relationship between buildings.
2. Let the path become part of the design
The walk between the house and studio is not wasted space. It is a transition. In residential design, paths, thresholds, stairs, and entries shape how people feel before they even reach a room. A good path can turn a daily routine into a tiny ceremony.
3. Use familiar materials with sharper judgment
Red cladding, white trim, and black roofs are not revolutionary materials. Their success depends on proportion and detail. This is encouraging news for homeowners who do not have museum-level budgets. The magic is often in editing, not extravagance.
4. Respect the site before adding to it
The studio responds to trees, slope, and stone. That is a lesson for any project, whether rural or urban. Before designing, look carefully. What already works? What should be protected? Where does light fall? Where do people naturally walk? The site is not an obstacle. It is the first collaborator.
5. Make room for both mess and calm
A real artist’s studio must handle materials, tools, storage, and experiments that do not always look magazine-ready. The challenge is to create calm without denying mess. Good design does not erase life; it gives life a better frame.
Why This Project Still Feels Relevant
In an era of over-photographed interiors and algorithm-friendly design trends, Deborah Berke’s artist studio feels refreshingly durable. It does not rely on novelty. It relies on architectural intelligence. That makes it useful for contemporary conversations about small buildings, accessory dwelling units, remote workspaces, creative retreats, and sustainable rural development.
The project also anticipates a broader cultural shift. More people now want buildings that support flexible living: a home office that is not a corner of the bedroom, a guest space that does not take over the living room, a studio that allows work and family life to coexist without constantly stepping on each other’s toes. Berke’s studio offers a thoughtful model: build less, place it well, and make every decision count.
It also fits into TenBerke’s larger interest in adaptive thinking and creative communities. The firm’s projects for artists, galleries, academic art programs, and cultural institutions show a consistent respect for making, learning, and exchange. From artist lofts in New York City to arts centers and adaptive reuse projects, Berke’s practice has repeatedly asked how architecture can support creative life without smothering it in architectural ego.
Related Experience: Visiting Artist Studios Like This One
Visiting an artist’s studio is very different from visiting a finished gallery. A gallery is edited, polished, and usually trying not to show the panic that happened before opening night. A studio is where the evidence remains. There may be sketches taped to the wall, paint on the floor, models on a table, books stacked in unstable towers, and one mysterious object everyone agrees not to ask about.
A studio like Deborah Berke’s Upstate Artist’s Studio changes that experience because the building itself becomes part of the creative rhythm. Approaching it across a rural property, you feel the value of distance. The short journey from house to studio is long enough to clear the head. The trees act like a soft corridor. The main house recedes. By the time you arrive, you are no longer in household mode. You are in attention mode.
That shift is one of the most memorable experiences a well-designed studio can provide. The door is not just a door. It is a boundary between ordinary tasks and concentrated work. Inside, the scale of the room matters. If the space is too cramped, creativity has to fight for oxygen. If it is too large, the artist can feel like a lone figure in an airport terminal. The best studios hit a middle register. They offer enough space to move, step back, store materials, and let work breathe.
Natural surroundings also influence the studio visit. In upstate New York, light changes dramatically across the seasons. Winter light can be pale and low; summer light is lush and green; autumn turns the landscape into a theatrical production and then politely drops leaves everywhere. A studio placed carefully in this setting allows those seasonal changes to enter the workday without overwhelming it. The artist gets variety without chaos.
There is also a psychological comfort in a studio that looks familiar from the outside. Berke’s use of rural forms and traditional materials lowers the temperature of the architecture. Visitors do not feel they are entering a precious object. They feel they are entering a working building. That distinction is important. A studio should invite use. It should tolerate experiments. It should not make the artist feel guilty for leaving brushes out or moving furniture around.
For homeowners, designers, and creative professionals, the experience of this kind of studio suggests a practical truth: creativity often benefits from boundaries. The romantic idea says artists need total freedom, but daily practice usually needs structure. A dedicated place, a clear path, a reliable surface, good storage, appropriate light, and a door that closes can do wonders. Inspiration is lovely, but it is famously unreliable. Architecture can at least show up on time.
That is why the Upstate Artist’s Studio continues to resonate. It is not merely a beautiful small building in New York. It is a lesson in how environment shapes behavior. It shows that a creative retreat does not need to be extravagant. It needs to be attentive. It needs to understand the difference between solitude and loneliness, between simplicity and emptiness, between rustic charm and architectural thought.
In that sense, visiting the studio is like reading a short poem that improves on the second and third reading. The first impression is calm. The next impression is craft. Then comes the deeper realization: the building is doing exactly what it needs to do, and nothing more. In architecture, that kind of restraint is not a lack of ambition. It is ambition with manners.
Conclusion
Architect Visit: Deborah Berke Artist’s Studio in New York is more than a look at a small rural workspace. It is a study in how architecture can support creative life through proportion, material intelligence, site awareness, and restraint. Located in Hillsdale, New York, the studio belongs to the landscape without disappearing into it. It uses familiar regional forms without copying the past. It creates distance from the main house without breaking the connection to family life.
Deborah Berke’s genius here is not theatrical. It is exact. She shows that an artist’s studio can be humble, useful, and quietly unforgettable. The project reminds us that good architecture does not always need to announce itself. Sometimes it simply waits, works, and improves daily lifeone thoughtful threshold, one window, one walk through the trees at a time.
Note: This publication-ready article is synthesized and fully rewritten from verified architecture and design information from reputable U.S. sources including Remodelista, TenBerke, AIA, Yale, Architectural Digest, Architectural Record, Cooper Hewitt, ArchPaper, Architizer, and related design references. Source links are intentionally omitted for clean web publishing.