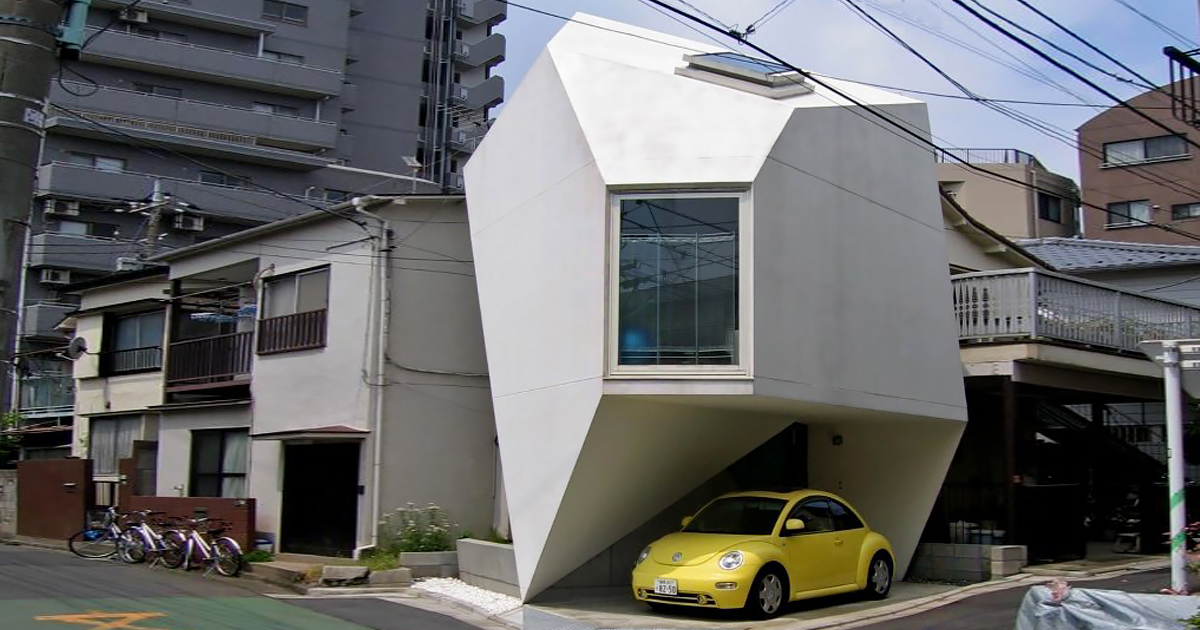
Tiny homes are proof that square footage is not the boss of style. A small house can still hold a full kitchen, a cozy bedroom, a practical bathroom, a work zone, storage for real life, andmiracle of miraclesa place to put your coffee without balancing it on a dog. The best tiny homes do not simply shrink a regular house. They rethink how people actually live.
Across the United States, tiny homes, backyard cottages, prefab cabins, accessory dwelling units, park models, converted sheds, and small-space studios have become more than cute internet eye candy. They are being used as guest houses, rental units, retirement homes, remote work studios, starter homes, and multigenerational living solutions. Some are under 400 square feet. Others stretch closer to 800 or 900 square feet as ADUs. Either way, their magic comes from smart planning: vertical storage, flexible furniture, bright natural light, hidden compartments, outdoor rooms, and layouts that refuse to waste a single inch.
This guide explores 35 tiny homes and tiny-home ideas that make a little space feel surprisingly generous. Think of it as a design tour where every square foot has a job, every wall is auditioning for storage duty, and every staircase secretly wants to be a dresser.
Why Tiny Homes Work So Well When They Are Designed Right
A successful tiny home is not just small. It is intentional. In a traditional house, awkward corners can hide behind extra rooms. In a tiny home, an awkward corner immediately becomes the villain of the story. Good tiny-house design turns those corners into reading benches, shoe drawers, pantry shelves, desk nooks, or built-in seating.
The best small homes usually share several principles. They use vertical space instead of relying only on floor space. They choose multifunctional furniture, such as storage beds, fold-down tables, sofa beds, nesting stools, and benches with drawers. They bring in daylight through large windows, glass doors, skylights, or clerestory windows. They use color and materials to create visual flow. They also control clutter with almost suspicious discipline. In a tiny home, a pile of laundry is not a pile of laundry. It is a hostile takeover.
There is also a legal side to consider. Tiny homes on foundations may fall under residential building codes, while tiny homes on wheels may be treated more like recreational vehicles depending on the location. Appendix Q of the International Residential Code gives guidance for tiny houses on foundations, especially homes around 400 square feet or less, including rules related to lofts, stairs, ladders, ceiling heights, and emergency escape openings. ADUs may be easier to finance and permit in some areas, but zoning rules vary by city, county, and state. Translation: before building your dream cottage, check the local rules so your tiny palace does not become a very expensive lawn ornament.
35 Tiny Homes That Make The Most Of A Little Space
1. The Lofted Cabin With Stair Storage
A classic tiny cabin with a sleeping loft remains popular because it separates the bed from the main living area without adding a full second floor. The smartest versions use stairs instead of a ladder and build drawers, cabinets, or cubbies into every step. Shoes, linens, cleaning supplies, books, and seasonal items can all disappear into the staircase. It is basically a closet wearing a staircase costume.
2. The Modern ADU Behind the Main House
A backyard ADU can function as a guest suite, rental, office, or home for aging parents. The best examples include a compact kitchen, private bathroom, sleeping area, and separate entrance. Large sliding doors connect the unit to a small patio, making the living room feel larger than its actual footprint.
3. The Tiny Home With a Wall Bed
A Murphy bed can transform a bedroom into a living room in seconds. In a tiny home, that is not a gimmick; it is survival with hinges. When the bed folds up, the floor becomes open for yoga, guests, hobbies, or simply walking without doing the sideways crab shuffle.
4. The Glassy Nature Retreat
Some tiny homes use large windows to borrow space from the outdoors. A compact cabin facing a forest, lake, or mountain view feels bigger because the eye travels beyond the walls. Minimal furniture, warm wood, and low-profile seating keep the focus on the landscape.
5. The Shipping Container Home
Shipping container homes are narrow by nature, so layout matters. A strong design places the kitchen and bathroom along one side, uses built-in storage, and opens the long wall with glass doors. One container can feel sleek and efficient; two containers joined together can create a wider living zone without losing the industrial charm.
6. The A-Frame Tiny Cabin
A-frame homes use steep rooflines to create a cozy, dramatic shape. The challenge is the sloped walls, but smart owners turn low side areas into storage drawers, reading nooks, or built-in beds. The tall central ceiling makes the tiny footprint feel airy and cabin-like.
7. The Park Model Home With a Porch
A porch is one of the simplest ways to make a tiny home live larger. A covered front porch becomes a dining room, morning coffee station, mudroom, and neighbor-watching headquarters. Add weather-resistant furniture and string lights, and suddenly the home has an outdoor living room.
8. The Tiny Farmhouse
A tiny farmhouse leans into white walls, wood accents, open shelving, a farmhouse sink, and warm vintage details. The trick is editing. One charming cutting board is rustic. Fourteen charming cutting boards are a lumberyard with opinions.
9. The Scandinavian Minimalist Tiny Home
Scandinavian-inspired tiny homes often use pale wood, soft neutrals, simple lines, and natural light. Storage is hidden behind flat-panel doors, and furniture stays low and light. The result feels calm, clean, and larger than expected.
10. The Tiny Home With a Galley Kitchen
A galley kitchen works beautifully in a narrow tiny house. Placing cabinets, appliances, and counters along one or two parallel walls keeps everything efficient. Pull-out pantry shelves, magnetic knife strips, toe-kick drawers, and wall-mounted racks add storage without crowding the walkway.
11. The Studio-Style Tiny Home
Instead of dividing the space into tiny rooms, a studio-style layout keeps everything open. A sofa bed, compact dining table, and concealed wardrobe allow one room to perform multiple roles. This design works especially well for one person or a couple who prefers openness over walls.
12. The Tiny Home With Built-In Banquette Seating
A banquette can serve as dining seating, guest seating, storage, and sometimes even an extra sleeping spot. Drawers below the bench hold linens, tools, pet supplies, or board games. Add a pedestal table, and the dining area becomes easier to move around.
13. The Cabin With a Sleeping Nook
Not everyone wants to climb into a loft. A main-floor sleeping nook can feel cozy without requiring stairs or ladders. Curtains, pocket doors, or built-in shelving can create privacy while keeping the space flexible.
14. The Tiny Home Office Cottage
A small backyard office does not need a full kitchen to be useful. With insulation, electricity, storage, a desk, and a comfortable chair, it can become a quiet work zone away from household chaos. It is perfect for remote workers who love their family but do not need a toddler presenting crackers during a video call.
15. The Tiny Home With a Rooftop Deck
When the lot is small, build the hangout space upward. A rooftop deck can add outdoor living without expanding the footprint. It works especially well in scenic areas, urban lots, or vacation rentals where views are part of the experience.
16. The Converted Shed Home
A shed conversion can become a compact studio, guest room, or hobby cottage when properly insulated, finished, and permitted. The best versions include built-in cabinets, durable flooring, and a simple layout that avoids overloading the small shell.
17. The Tiny Home With Sliding Doors
Swinging doors eat floor space. Sliding barn doors, pocket doors, and sliding glass doors save room while adding style. In bathrooms and bedrooms, pocket doors are especially helpful because they do not fight with furniture placement.
18. The Tiny House on Wheels
Tiny houses on wheels appeal to people who want mobility or a flexible lifestyle. These homes must be carefully balanced for weight, road safety, and storage. Built-ins should be secure, and every cabinet needs a latch unless you enjoy arriving at your destination with pasta on the floor.
19. The Tiny Home With a Big Bathroom
Some tiny homeowners happily sacrifice living-room size for a more comfortable bathroom. A full shower, real vanity, clever medicine cabinet, and laundry combo can make daily life feel less like camping and more like home.
20. The Off-Grid Tiny Cabin
Off-grid tiny homes may include solar panels, composting toilets, rainwater systems, propane appliances, and high-efficiency insulation. These systems require planning and maintenance, but they can support simple living in remote locations.
21. The Tiny Home With a Lofted Lounge
Not every loft has to be a bedroom. A lofted lounge can hold floor cushions, books, a projector, or a meditation space. Keeping the sleeping area on the main level can improve accessibility while still using the upper volume.
22. The Family-Friendly Tiny Home
A tiny home for a family needs zones, not just rooms. Bunk beds, washable surfaces, toy storage, hooks near the door, and a strict “one in, one out” system help maintain sanity. The design must support routines: sleeping, eating, homework, laundry, and privacy.
23. The Tiny Home With Outdoor Storage
Outdoor storage is a tiny-home hero. A small shed, weatherproof deck box, under-porch compartment, or bike rack keeps bulky items out of the living area. This is especially important for tools, sports gear, garden supplies, and seasonal decorations.
24. The Luxury Tiny Home
Luxury in a tiny home is not about size. It is about details: stone counters, custom cabinetry, radiant floor heating, high-end fixtures, beautiful lighting, and quality windows. A tiny home can feel luxurious because every finish is close enough to notice.
25. The Tiny Home With a Fold-Down Dining Table
A wall-mounted table can fold away when not in use. Pair it with stackable stools or folding chairs, and the dining room becomes optional. This is ideal for people who eat at a table sometimes but do not want the table ruling the floor plan like a wooden dictator.
26. The Tiny Home With Clerestory Windows
High windows bring in light while preserving wall space for cabinets, shelves, or artwork. Clerestory windows are especially useful in bathrooms and kitchens, where privacy matters but daylight is still welcome.
27. The Tiny Home With a Built-In Sofa
A built-in sofa can be designed to fit the exact wall length, include storage below, and convert into a guest bed. Unlike bulky store-bought couches, it wastes no awkward gaps. Add firm cushions and washable covers for a practical, polished result.
28. The Tiny Home With a One-Wall Kitchen
A one-wall kitchen keeps appliances, sink, counter space, and storage in a straight line. It is simple, efficient, and perfect for open layouts. A rolling island can add prep space when needed and move aside when the room needs to breathe.
29. The Tiny Home With Hidden Laundry
A washer-dryer combo tucked under a counter or behind cabinet doors can make a tiny home much more livable. Laundry storage above or beside the machine prevents detergent bottles from migrating around the house like lost little soldiers.
30. The Tiny Home With a Skylight
Skylights bring daylight into the center of a small home and can make lofts feel less cramped. Operable skylights also help with ventilation, especially in kitchens and sleeping areas.
31. The Tiny Home With a Split-Level Interior
A raised platform can define a bedroom, lounge, or dining area while hiding storage underneath. This subtle split-level approach creates separation without walls. It is a smart move for studio-style tiny homes.
32. The Tiny Home With a Mudroom Wall
Even a tiny entry can hold hooks, shoe shelves, a bench, and baskets. A mudroom wall keeps coats, bags, keys, leashes, and umbrellas from invading the living area. It is not glamorous, but neither is stepping on a wet sneaker at midnight.
33. The Tiny Home With a Greenhouse Window
A greenhouse window or sunny plant shelf can add charm and function. Herbs, small plants, and kitchen greens thrive near the light, while the ledge creates visual depth. It is a tiny garden without surrendering floor space.
34. The Tiny Home With Matching Indoor-Outdoor Materials
Using similar flooring tones, wood finishes, or color palettes inside and outside can visually connect the home to its deck or patio. When the door opens, the outdoor area feels like an extension of the living room.
35. The Tiny Home Designed Around Daily Habits
The best tiny home is not the one with the trendiest staircase or the cutest loft. It is the one designed around real habits. Where do you drop your keys? How much do you cook? Do you work from home? Do you need pet space? Do you hate climbing ladders? A tiny home that answers those questions honestly will always feel larger than one designed only for photos.
Design Lessons From The Best Tiny Homes
Use Every Wall, But Do Not Smother Every Wall
Vertical storage is essential, but balance matters. Tall cabinets, pegboards, open shelves, and wall hooks can save the day, yet too much visible storage can make a tiny home feel busy. Mix closed cabinets with a few open display areas so the room feels useful but not overloaded.
Choose Furniture That Works Overtime
In a tiny home, furniture should be suspiciously talented. Beds should store things. Tables should fold. Ottomans should hide blankets. Benches should contain drawers. Sofas should convert. If a piece of furniture has only one job, it had better be extremely comfortable or extremely beautiful.
Let Light Do The Heavy Lifting
Natural light makes small spaces feel more open. Large windows, glass doors, skylights, pale surfaces, mirrors, and layered lighting all help. At night, use lamps, sconces, under-cabinet lighting, and warm bulbs instead of relying on one harsh overhead fixture. A tiny home should feel cozy, not like an interrogation room with throw pillows.
Keep Storage Close To Where Items Are Used
Good storage is not just about having more cabinets. It is about putting things where they make sense. Pots near the stove. Towels near the shower. Shoes near the door. Chargers near the desk. When storage follows behavior, the home stays cleaner with less effort.
Make The Outdoors Part Of The Floor Plan
A deck, porch, patio, fire pit, garden path, or outdoor dining area can dramatically improve tiny-home living. Outdoor rooms reduce pressure on the interior and create places to relax, host, cook, and breathe. Even a small bench beside the door can make the home feel more welcoming.
Practical Considerations Before Choosing A Tiny Home
Before falling in love with a tiny home, think about how it will be used. A weekend cabin can be simpler than a full-time residence. A backyard office may not need a kitchen. A rental unit needs durable materials and easy maintenance. A home for aging parents should avoid ladders and prioritize accessibility. A family tiny home needs privacy and serious storage.
Budget also deserves honesty. Tiny homes can cost less than traditional homes, but they are not automatically cheap. Utilities, foundation work, permits, land, septic systems, delivery, appliances, insulation, custom cabinetry, and site preparation can add up quickly. Prefab homes may simplify the process, while custom builds offer more control. Financing options vary depending on whether the structure is an ADU, manufactured home, RV-style tiny house, or site-built residence.
Local rules are equally important. Some cities welcome ADUs and small homes. Others restrict minimum square footage, lot placement, parking, utility hookups, or long-term occupancy in homes on wheels. Always check zoning, building codes, HOA rules, and permitting requirements before buying plans or ordering a unit.
Real-Life Experience: What Living Small Actually Teaches You
Living in or regularly using a tiny home changes the way you see space. At first, the small footprint feels like a puzzle. Where does the broom go? Why is the cutting board also blocking the sink? How did one jacket make the entire entryway look like a thrift store exploded? But after a while, the lessons become clear, and they are surprisingly useful even in larger homes.
The first lesson is that convenience beats cleverness. A storage idea can look brilliant online, but if it requires moving three cushions, lifting a trapdoor, and whispering an apology to a folding table, you will not use it every day. The best tiny-home storage is easy to reach. Hooks by the door, drawers under the bed, a shelf above the washer, and a basket for daily items often matter more than complicated hidden compartments.
The second lesson is that every purchase needs a parking spot. In a larger house, you can buy something and “figure it out later,” which is a polite way of saying it will live in a closet until the end of civilization. In a tiny home, every item needs a destination before it enters. This habit saves money, reduces clutter, and makes shopping more thoughtful. You start asking better questions: Do I need this? Where will it go? Will I still like it in six months? Can it do more than one thing?
The third lesson is that routines matter more than square footage. A tiny kitchen can work beautifully if the cook cleans as they go, stores tools nearby, and keeps counters clear. A tiny bathroom can feel comfortable if towels dry properly and toiletries are edited. A tiny bedroom can be peaceful if the bed is easy to make and clothing storage is realistic. Small spaces reward simple routines and punish chaos immediately.
The fourth lesson is that outdoor space becomes emotional space. A porch, deck, garden chair, or gravel patio gives you somewhere to stretch, think, sip coffee, and escape the four walls without actually leaving home. In tiny living, even a modest outdoor area can feel like a luxury wing. Add shade, lighting, and a small table, and the whole property feels bigger.
The fifth lesson is that tiny homes reveal what you actually value. Some people discover they need a larger kitchen because cooking is their joy. Others want a better shower, a real desk, a bigger closet, or a main-floor bed. Tiny homes are not one-size-fits-all. They are best when they are personal, honest, and designed around real life rather than fantasy life. A beautiful tiny home is nice. A tiny home that supports your mornings, evenings, hobbies, pets, guests, and quiet moments is much better.
Most of all, tiny-home living teaches that comfort is not measured only in square feet. It is measured in how well a space serves you. A small home with smart storage, good light, flexible furniture, and a layout that matches your habits can feel generous. A much larger home filled with clutter and unused rooms can feel strangely cramped. Tiny homes simply make the truth impossible to ignore: space is valuable, but thoughtful design is what makes it livable.
Conclusion: Small Homes, Big Personality
Tiny homes prove that living well does not always require more rooms, more furniture, or more things. It requires better choices. From lofted cabins and backyard ADUs to shipping container homes, A-frames, office cottages, and off-grid retreats, the most successful tiny homes use design as a problem-solving tool. They stretch space with light, storage, outdoor rooms, multifunctional furniture, and layouts built around real habits.
The charm of a tiny home is not just that it is cute enough to make the internet squeal. It is that it asks a serious question in a small voice: what do you really need to live comfortably? For many people, the answer is less than expectedbut better designed than ever.
Note: This original article was created for web publication and synthesized from current tiny-home design, small-space living, ADU, zoning, building-code, and financing information. It contains no copied passages, no source-link inserts, and no citation placeholders.