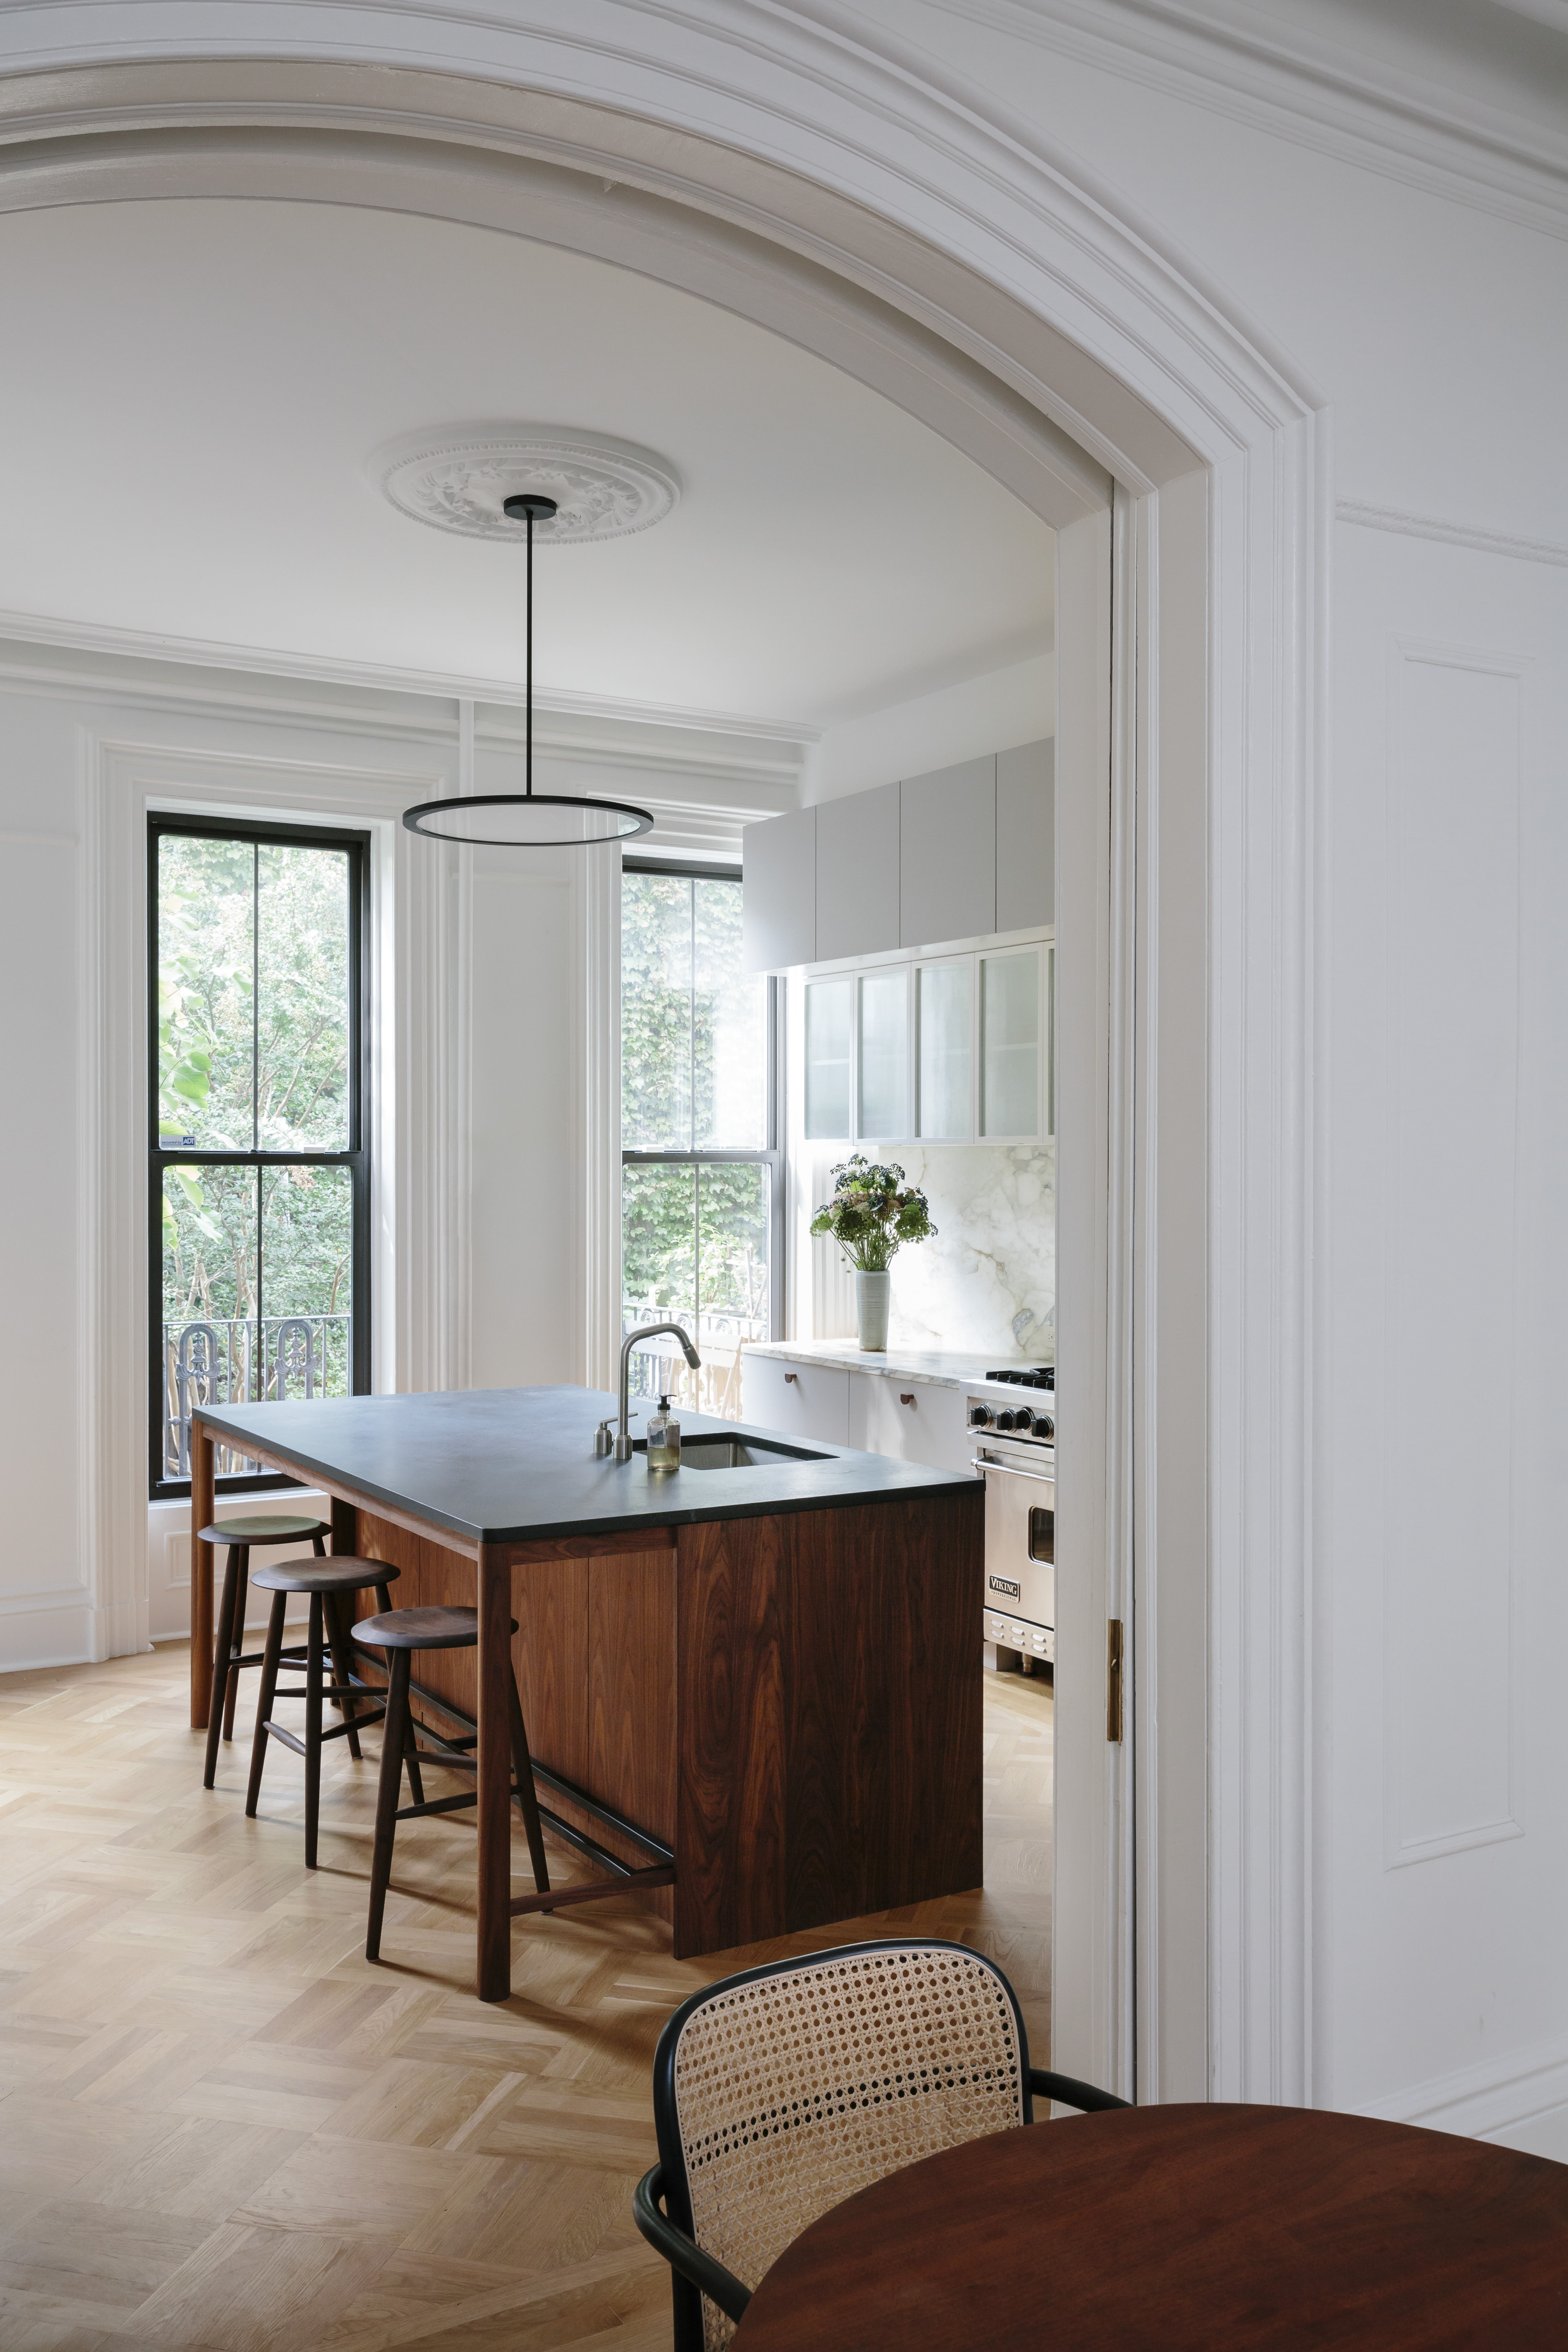
If a kitchen can have main-character energy, this one absolutely does. Set on the parlor level of a historic Fort Greene townhouse, the remodel at the center of this story pulls off a rare trick: it feels polished enough for a design magazine spread, practical enough for real weekday chaos, and warm enough that you can picture someone doing homework at the island while pasta boils nearby. In other words, it is not just a pretty kitchen. It is a working kitchen with excellent bone structure, great taste, and the good sense to hide the clutter.
That balance is what makes this Fort Greene townhouse remodel such a smart lesson in modern family design. The project transforms a formerly cramped layout into a flexible, light-filled space for a creative household, while keeping the historic shell and dialing up the materials in all the right places. Yes, the luxe marble is here. Yes, it is dramatic. But the real magic is how the design handles flow, storage, durability, and everyday life without sacrificing beauty. That is the kind of kitchen renovation people remember.
Why This Fort Greene Kitchen Remodel Feels So Good
The first win is not the marble. It is the layout. That may sound unromantic, but the best kitchen remodels usually begin with circulation, not seduction. In this Brooklyn townhouse, the original parlor level was divided into smaller rooms that felt tight, dark, and awkward for family life. The redesign opens the hall to the kitchen and enlarges the entry to the main living spaces, creating a clearer path through the home. Suddenly, the kitchen is not a stop on the route. It becomes part of the route.
That matters more than people think. In a family home, especially one with children, pets, guests, groceries, backpacks, sports gear, and the occasional emotional support bagel, circulation is everything. A kitchen can be gorgeous and still fail if everyone has to sidestep each other like they are performing a mildly stressful dance number. This remodel avoids that trap by creating a more natural spine through the parlor floor, allowing sight lines to extend toward the back garden and making the whole level feel calmer, larger, and more connected.
This is also why the project feels so appropriate for a creative family. It does not read as sterile or over-rehearsed. It has room for movement, room for conversation, and room for mess to happen without the entire aesthetic collapsing in despair. The design understands that a family kitchen should not behave like a museum exhibit. It should behave like an elegant accomplice.
Luxe Marble, But Make It Intelligent
Now let us talk about the glamorous stuff. The kitchen counters and backsplash are done in Paonazzo marble, while the doorway detail introduces another stone moment that turns the transition between spaces into a feature instead of a leftover. It is a bold move, but a controlled one. Rather than using marble as a showy one-liner, the remodel uses it to frame the architecture and emphasize the openness created by the new plan. That is a smarter kind of luxury.
It also helps that the rest of the composition knows when to lower its voice. The island, topped in gray soapstone, grounds the room with a deeper, softer tone and prevents the kitchen from floating away on a cloud of whiteness. The effect is layered rather than matchy-matchy. Marble brings the drama. Soapstone brings the bass line. Together, they create a kitchen that feels both elevated and lived in.
This material mix is one of the most instructive parts of the project. Too many kitchen remodels make the mistake of treating all stone like it should do the same job. But different surfaces shine in different roles. Marble offers incomparable veining and movement, which makes it excellent for places you want the eye to land. Soapstone, meanwhile, gives a more grounded, tactile presence. Put them together, and you get a space that feels collected instead of overcoordinated.
What the Marble Says About the Whole Design
The marble here works because it is paired with restraint. The cabinetry does not try to compete with it. The palette does not shout over it. The detailing stays sharp. In practical terms, that means the luxe look feels timeless rather than trendy. In emotional terms, it means the kitchen has confidence. It does not need jazz hands.
There is also a lesson here for anyone planning a Brooklyn brownstone kitchen renovation or townhouse remodel anywhere else: if you are going to spend on a statement material, make sure the room has enough architectural logic to support it. In this project, the marble is not random decoration. It reinforces the new opening, supports the room’s visual rhythm, and turns circulation into part of the design story.
Family-Proof Choices Hidden in Plain Sight
One of the smartest aspects of this kitchen of the week is how it handles durability without looking utilitarian. The cabinets are finished in a furniture linoleum selected to better withstand the daily friction of family life in a narrow corridor-like zone. That is the kind of decision design lovers should celebrate more often. It is not flashy, but it is brilliant. A beautiful kitchen that panics every time a child brushes past it with a soccer bag is not actually beautiful. It is fragile cosplay.
Here, the designers clearly understood the assignment. The refrigerator is integrated behind cabinet fronts, the vent hood is tucked into reeded-glass upper cabinets, and a row of cabinetry replaces an unused staircase to create storage for shoes, coats, sports equipment, cleaning supplies, small appliances, and even a pull-out pantry. That is not just storage. That is strategic storage with a graduate degree in self-control.
These moves are what make the space feel serene. Not because the family owns fewer things, but because the design gives those things a place to go. Good family kitchens are not tidy because the people living in them are magical. They are tidy because the cabinets are doing heavy emotional labor.
How the Remodel Balances Historic Character and Modern Living
Brooklyn townhouse renovations often live or die on this question: how much history do you keep, and how much do you rethink? This project answers beautifully. Instead of gutting the soul out of the parlor level, the remodel preserves the historic shell and works within it, sharpening the flow and adding modern function. That approach feels especially right in a brownstone context, where original details often give a home its identity.
The oversized walnut island is a perfect example. It was designed more like a freestanding piece of furniture than a bulky built-in block, which allows it to sit comfortably inside the older architectural envelope. That choice matters. In historic homes, scale and posture matter just as much as finish. A giant overdesigned island can feel like it crash-landed from another zip code. This one belongs.
The result is a kitchen that respects its setting without becoming precious about it. That is the sweet spot. The room still feels rooted in the townhouse’s history, but it now supports the way a contemporary family actually cooks, moves, works, hosts, and unloads the contents of their day.
Design Lessons Homeowners Can Steal From This Kitchen
1. Fix the floor plan before obsessing over finishes
It is tempting to start a kitchen remodel by falling in love with marble slabs, paint swatches, and pendant lights. Fun? Absolutely. Responsible? Not always. This Fort Greene kitchen proves that flow comes first. If the room works, the finishes have something to support. If the layout fails, even the prettiest stone cannot save it.
2. Make storage specific, not generic
Deep cabinets are not a storage plan. They are a mystery novel. The best storage in this remodel is targeted to the family’s real life: sports equipment, coats, cleaning tools, pantry goods, appliances. That specificity is what turns cabinetry into infrastructure. It also keeps counters clearer, which lets the luxe materials shine.
3. Use statement materials where they amplify architecture
The marble-lined doorway is memorable because it highlights the new connection between kitchen and hall. That is a clever use of budget and attention. A statement finish does more work when it emphasizes a structural or spatial improvement.
4. Layer practical surfaces with beautiful ones
Combining marble with soapstone and durable cabinet finishes gives the room depth and realism. In a family kitchen, material variety is not a compromise. It is wisdom wearing nice shoes.
5. Light the room in layers
A kitchen like this deserves more than one overhead fixture trying its best. Layered lighting, including ambient, task, and accent light, makes a kitchen more functional during prep and more inviting when the cooking is done. It also flatters stone, wood, texture, and tired parents.
Is Marble Worth It in a Creative Family Kitchen?
For many households, this is the big question. Marble is gorgeous, but it is not invincible. It can etch, stain, and scratch more easily than some other surfaces. So is it worth using in a hardworking kitchen? In the right home, yes. But only if everyone involved understands the deal.
Marble is best for people who love natural variation, appreciate patina, and do not expect their countertops to remain in untouched showroom condition forever. It is a material with personality. It changes. It records life. For some homeowners, that is the appeal. For others, it sounds like a reason to lie down in a dark room.
What this Fort Greene townhouse remodel gets right is that it does not ask marble to do every job alone. It pairs marble with other durable surfaces, keeps the palette balanced, and builds enough hidden function into the room that the overall kitchen still works beautifully even when life gets lively. That is the model to follow.
Why This Kitchen Feels Publishable and Livable at the Same Time
Some kitchens are optimized for photos. Others are optimized for reality. The very best ones manage to do both, and this one lands in that sweet spot. It is visually striking because of the marble, the sculptural island, the reeded glass, and the tailored finishes. But it is convincing because of the plan: the circulation spine, the integrated appliances, the reclaimed storage moments, and the mix of durable and refined materials.
That is why this kitchen renovation resonates beyond design circles. It offers a blueprint for homeowners who want a luxury kitchen without drifting into impractical fantasy. It says yes, you can have the good stone, the beautiful island, the architectural flourish, and the hidden pantry. But you also need to think about what your family drops by the door, how people move through the room, and where the blender goes when guests arrive.
In short, this kitchen understands that elegance is not the opposite of usefulness. Real elegance is usefulness with better posture.
Experience: What a Kitchen Like This Actually Feels Like to Live With
Spend enough time looking at kitchen remodels online and everything starts to feel suspiciously spotless. A single lemon sits on the counter like it was cast by a prop stylist. The cutting board is upright for no apparent reason. The faucet glows with the confidence of a movie star. But the beauty of this Fort Greene townhouse kitchen is that it invites a more believable fantasy: not just how it looks, but how it feels on an ordinary day.
Morning probably begins at the island, because islands like this always become the unofficial headquarters. Someone is making coffee. Someone else is half-awake and leaning against the soapstone, scrolling headlines or packing a lunch. The materials do a lot of emotional work here. Marble catches the changing daylight and makes even a gray Brooklyn morning feel expensive. The walnut adds warmth so the room never feels clinical. The hidden storage keeps the visual noise low, which is a gift before 8 a.m. and honestly after 8 p.m. too.
By midday, the kitchen would likely shift personalities. A creative family needs rooms that multitask, and this one clearly can. The island becomes prep station, desk, snack zone, and meeting point. A child can spread out homework or markers while an adult answers emails nearby. Groceries can be unpacked without the whole room locking up. That is the benefit of the improved circulation. Nobody feels trapped in someone else’s task. People can pass through, pause, help, leave, and return without creating friction.
Then there is the psychological effect of good storage, which is underrated because it is not photogenic enough. Knowing that there is a designated place for coats, cleaning gear, pantry items, small appliances, and the avalanche of family paraphernalia changes how a home feels. It lowers the background stress. You are not negotiating with clutter every five minutes. You are just living.
At night, the kitchen probably gets its best moment. Layered lighting softens the stone, deepens the wood, and makes the room feel less like a workstation and more like the social center it was clearly designed to be. That is when the marble-lined doorway earns its keep. It frames movement between spaces so beautifully that even carrying plates to the dining area feels a little cinematic. Not Oscar-level cinematic, maybe, but at least streaming-series finale cinematic.
Most important, a kitchen like this ages well in experience. It does not depend on novelty. It depends on proportion, material honesty, and thoughtful planning. A year from now, the marble may have a little more character. The linoleum cabinetry may have proved exactly why it was chosen. The storage may be fuller, the island more scratched in that healthy, normal way. And the room will likely be better for it, because family kitchens are supposed to gather evidence that a family actually exists.
That is what makes this remodel memorable. It is not luxury for luxury’s sake. It is luxury that understands homework, grocery bags, wet umbrellas, noisy mornings, and the tiny daily rituals that turn a kitchen into the center of a home. And that, more than any single slab of stone, is what makes the design feel rich.
Conclusion
The genius of this parlor-level Fort Greene townhouse remodel is not that it includes luxe marble, though the marble certainly does not hurt. It is that every beautiful choice is backed by a practical one. The layout was opened up to improve movement. The historic shell was respected rather than erased. The island acts like furniture. The cabinetry hides real life without pretending real life does not exist. For a creative family, that is exactly what a great kitchen should do: inspire, perform, and keep the day moving with grace.
If you are planning your own Brooklyn brownstone kitchen renovation, or any family-focused kitchen remodel, this project is a reminder to think bigger than finishes and smaller than trends. Focus on flow. Build storage around actual habits. Mix luxury with durability. Let statement materials support the architecture. And create a room that looks even better once people start using it. That is not just good design. That is design with staying power.